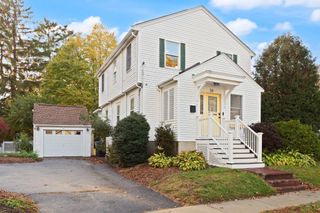
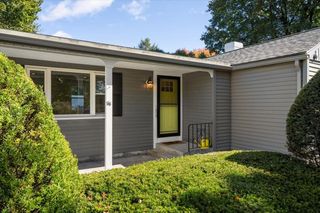
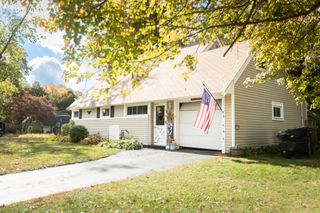
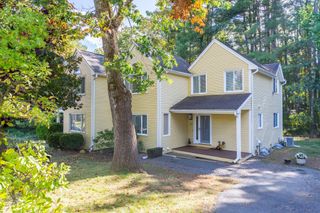
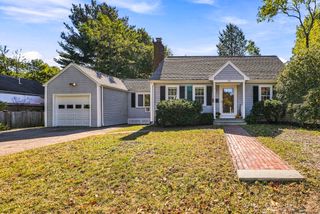
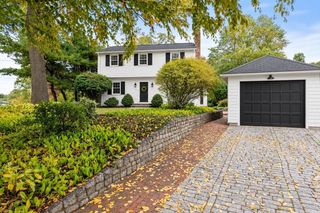
14 Maple Street, Natick, MA 01760
- 3 beds |
- 2 baths |
- 1,524 sqft
 Single-Family Home
 Built in 1850
 3,920sqft lot
 —— car garage
 $524/sqft
 Listed 4 days ago
Property Description
Classic New England charm meets everyday comfort in this updated antique, just a short trip to the cafés, shops, & energy of Natick Center and the commuter rail to Boston. Step inside to discover a warm and welcoming interior featuring soaring ceilings, distinctive millwork, & unique architectural details blending the character found only in a period home w/modern conveniences that discerning buyers desire. The open floor plan is highlighted by an enviable gourmet kitchen featuring fresh white cabinets, granite counters, & gas range opening to a cozy family room with a wall of windows bathing the rooms in natural light. A spacious dining room sets the stage for intimate dinner parties or larger family gatherings. The sun-drenched sunroom w/laundry adds flexibility, making a natural spot for a home office or relaxing retreat. A 1st floor full bath works well for guests or a busy household. Upstairs, the primary bedroom w/generous walk in closet is a welcoming retreat. 2 additional well-proportioned bedrooms & a full bath complete the 2nd floor. Step outside to a perennial-filled, fully fenced yard, an easy-care private retreat for morning coffee or quiet evenings. This is a truly special property for buyers seeking historic soul, modern style, and an unbeatable location.
- Listing Status:
- Active
- Date Added:
- October 22, 2026
- Data Last Updated:
- October 26, 2026 at 7:07AM
- Listing Office:
- Keller Williams Realty Boston Northwest : 978-369-5775
- Listing Agent:
- Amy Balewicz Homes : 617-283-5642
- MLS ID:
- 73594053

- General: PatioScreensFenced Yard
- Style: ColonialAntique
- Parking: Paved DriveOff StreetPavedParking spaces: 2
- Roofing: Shingle
- Windows: Insulated WindowsScreens
- General: FrameStone
- Road/Access: Public
- Originating MLS: MLS Property Information Network
- County: Middlesex
- Zoning: RSAM:0043 L:00000238671236
- Fencing: Fenced
- Utilities: for Gas Rangefor Gas DryerWasher HookupCircuit Breakers200+ Amp Service
- Water: Public
- Sewer: Public Sewer
- Source: MLS Property Information Network
This listing courtesy of Amy Balewicz Homes , Keller Williams Realty Boston Northwest
Monthly Payment
- Principal & Interest $
- Property Taxes $
- Home Insurance $
- VA Funding Fee $