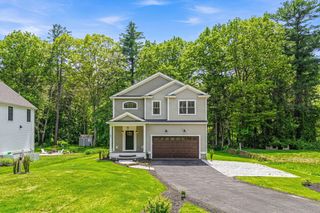
4 Whitcomb Street, Natick, MA 01760
- 4 beds |
- 5 baths |
- 4,583 sqft
 Single-Family Home
  Built in 2022
  0.35acre lot
 3 car garage
  $458/sqft
  Listed 1 month ago
Property Description
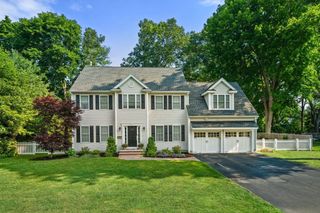
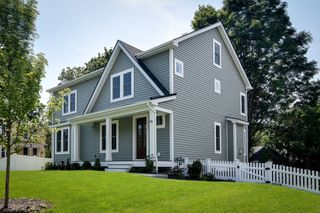
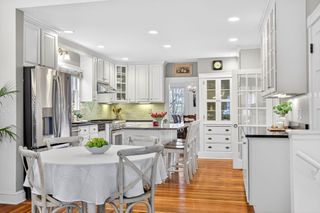
Looking for newer construction ready for summer occupancy? Don’t miss this stunning 4 year old Farmhouse Colonial you would swear is brand new! Conveniently located close to Natick Center, this quality built home features an open floorplan with 6 first floor rooms, center island chef’s kitchen with Thermador appliances, first floor office, second floor office, 2 en-suite bedrooms and 2 bedrooms with jack and jill bath. The primary suite upstairs delivers a spa bath with heated floors and soaking tub and a center island dressing room. The finished lower level has high ceilings and adds a game room, full bath, and rubber-floored gym. High-end finishes with crown moldings, wainscoting, custom built-ins, and hardwood floors throughout. Beautiful lot with fenced yard and huge yard area ideal for a sports court or gardening. Ideal location close to the high school, great shopping and all major routes. Nothing has been compromised. Nothing needs to be done. Just move right in!
- Listing Status:
- Active
- Date Added:
- June 23, 2026
- Data Last Updated:
- July 29, 2026 at 9:06PM
- Listing Office:
- Keller Williams Realty : 617-969-9000
- Listing Agent:
- Steve Leavey : 508-380-9365
- MLS ID:
- 73540569

- General: PorchPatioRain GuttersSprinkler SystemFenced Yard
- Style: Colonial
- Parking: AttachedGarage Door OpenerPaved DriveOff StreetPavedParking spaces: 9
- Roofing: Shingle
- General: FrameConcrete Perimeter
- Road/Access: Public
- Originating MLS: MLS Property Information Network
- County: Middlesex
- Zoning: RSAM:00000049 P:0000077A5194272
- Fencing: Fenced
- Utilities: for Gas Rangefor Electric DryerWasher Hookup
- Water: Public
- Sewer: Public Sewer
- Source: MLS Property Information Network
This listing courtesy of Steve Leavey , Keller Williams Realty
Monthly Payment
- Principal & Interest $
- Property Taxes $
- Home Insurance $
- VA Funding Fee $