7 Pegan Ln, Natick, MA 01760
- 6 beds |
- 9 baths |
- 6,647 sqft
 Single-Family Home
 Built in 1995
 2.19acre lot
 3 car garage
 $745/sqft
 Listed 1 month ago
Property Description
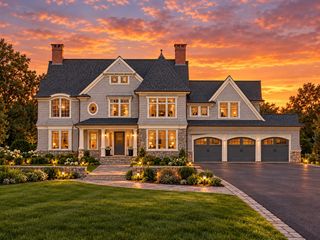
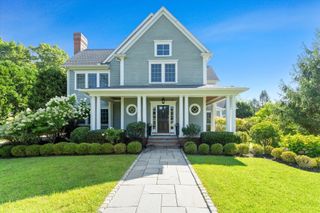
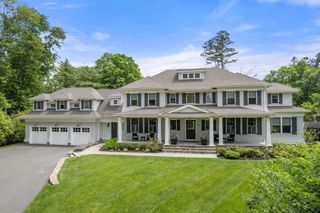
Set on 2.19 beautifully landscaped acres in coveted South Natick, this exceptional estate offers a rare combination of architectural refinement, privacy, and resort-caliber amenities. Encompassing more than 8,500 square feet, the 6 bedroom residence has been thoughtfully designed for both sophisticated entertaining and effortless everyday living, with seven full and two half baths and refined craftsmanship throughout. At the heart of the home, a beautifully updated chef’s kitchen anchors the main living spaces and opens to a vaulted-ceiling family room with a fireplace and direct access to a deck and expansive grounds. An elegant dining room is ideal for memorable gatherings, and the gracious living room, with fireplace, and a wall of windows frames views of the breathtaking grounds. The primary suite is a luxurious retreat unto itself. French doors open from the bedroom, creating a seamless connection to the surrounding landscape. The spa-inspired bath features a soaking tub and steam shower, plus two custom closets. Two private offices, a walk-in pantry, laundry room, and two half baths complete the main level. Upstairs, five bedrooms provide flexibility for family and guests. Four are en-suite, including a particularly spacious suite ideally suited as a second primary- an elegant solution for multigenerational living, or a private guest retreat. Designed for entertaining on a different scale, the walk-out lower level feels like a destination of its own. The recreation space features a built-in bar, fireplace, kitchen, and dedicated wine room. A gym, full bath, 2nd laundry room, and abundant storage complete the exceptional lower level. Beyond the home, the property unfolds as a private resort. A stunning swimming pool serves as the centerpiece, accompanied by a state-of-the-art outdoor kitchen + bar pavilion for effortless open-air entertaining. The cabana also has a full bath, outdoor shower; and the fireside sitting area creates an inviting retreat. Mature, thoughtfully curated plantings surround the property in privacy, while the expansive level lawn offers abundant space to play. Yet perhaps the estate’s most compelling attribute is one that simply cannot be recreated: its setting alongside the cherished Lookout Farm orchards. A rare expression of luxury in South Natick, this extraordinary estate brings together beautiful interiors, exceptional amenities, resort-inspired outdoor living, designed not simply to impress, but to be lived in + enjoyed.
- Listing Status:
- Active
- Date Added:
- September 14, 2026
- Data Last Updated:
- November 4, 2026 at 7:07PM
- Listing Office:
- Compass : 781-365-9954
- Listing Agent:
- Beyond Boston Properties Group : 617-383-7810
- MLS ID:
- 73576957

- General: DeckPatioCovered Patio/DeckPool - Inground HeatedCabanaRain GuttersHot Tub/SpaProfessional LandscapingSprinkler SystemDecorative LightingScreensFenced YardGardenOutdoor ShowerStone WallOutdoor Gas Grill HookupCabanaPrivate
- Style: Colonial
- Pool: Pool - Inground Heated
- Parking: AttachedGarage Door OpenerHeated GarageStorageGarage Faces SideOversizedPaved DrivePavedParking spaces: 13
- Roofing: Shingle
- Windows: Window(s) - PictureInsulated WindowsScreens
- General: FrameConcrete Perimeter
- Road/Access: Public
- Originating MLS: MLS Property Information Network
- County: Middlesex
- Zoning: RSBM:00000075 P:0000009A676542
- Fencing: Fenced/EnclosedFenced
- Utilities: for Gas Rangefor Electric DryerWasher HookupOutdoor Gas Grill HookupCircuit Breakers
- Water: Public
- Sewer: Public Sewer
- Source: MLS Property Information Network
This listing courtesy of Beyond Boston Properties Group , Compass
Monthly Payment
- Principal & Interest $
- Property Taxes $
- Home Insurance $
- VA Funding Fee $