183 High St Lot 6, Westwood, MA 02090
- 7 beds |
- 9 baths |
- 7,558 sqft
 Single-Family Home
 Built in 2027
 2.28acre lot
 3 car garage
 $555/sqft
 Listed 11 days ago
Property Description
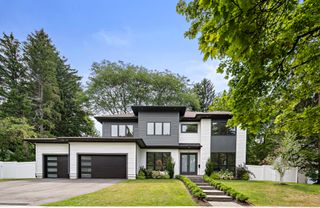
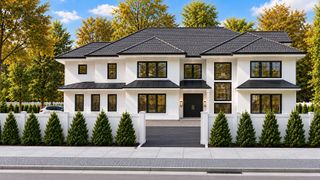
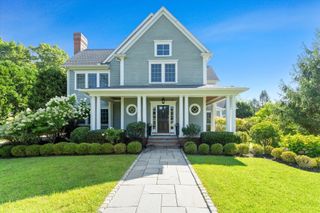
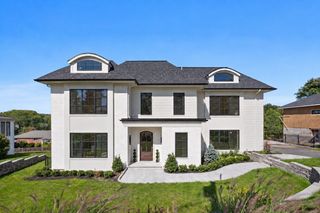
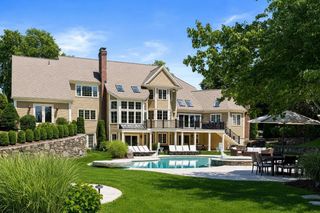
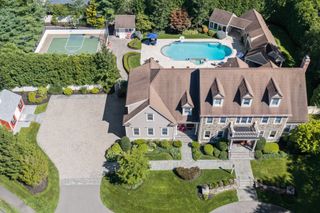
Pre-construction opportunity on a private 2.28 acre lot in the highly desirable Grove Street subdivision, abutting some of Westwood's finest estates. Offered as a lot and new home package: build the featured shingle style colonial as designed, personalize it with your own selections, or work with the builder and architect to design an entirely new home for this site. The featured design offers approximately 7,558 SF across four finished levels with 7 bedrooms, 7 full and 2 half baths. The first floor features a chef's kitchen with large island, breakfast bay, scullery and walk-in pantry, open to a family room with gas fireplace and French doors to the patio. Formal living and dining rooms, wet bar, a first floor office or guest suite with 3/4 bath, and a mudroom with lockers off the 3 car garage. Upstairs, the primary suite has two walk-in closets and a spa bath with freestanding tub and oversized shower, plus three additional en suite bedrooms and laundry. The finished third floor offers a playroom, bedroom and 3/4 bath. The lower level adds a family room, gym, bedroom and full bath. Curved staircase, dual fuel heating and central air, EV ready garage and solar ready roof. List price reflects the featured plan with builder specifications. Custom designs, upgrades and changes are priced separately. Plans and specifications subject to change.
- Listing Status:
- Active
- Date Added:
- October 24, 2026
- Data Last Updated:
- November 4, 2026 at 6:06PM
- Listing Office:
- Navigate Real Estate Corp. : 508-326-0290
- Listing Agent:
- Navigate Team : 508-326-0290
- MLS ID:
- 73594793

- General: PorchPatioRain Gutters
- Style: ColonialShingle
- Parking: AttachedParking spaces: 8
- Roofing: Shingle
- General: Conventional (2x4-2x6)Concrete Perimeter
- Road/Access: Private Road
- Originating MLS: MLS Property Information Network
- County: Norfolk
- Zoning: SRE051144463662
- Utilities: Circuit BreakersReady for Renewables
- Water: Public
- Sewer: Public Sewer
- Source: MLS Property Information Network
This listing courtesy of Navigate Team , Navigate Real Estate Corp.
Monthly Payment
- Principal & Interest $
- Property Taxes $
- Home Insurance $
- VA Funding Fee $