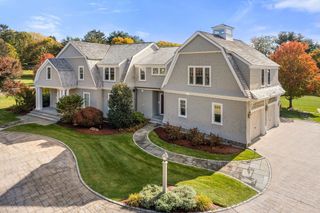
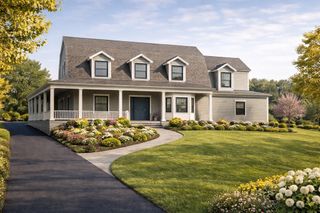
99 Country Way, Needham, MA 02492
- 6 beds |
- 9 baths |
- 8,710 sqft
 Single-Family Home
  Built in 2009
  1.23acre lot
 3 car garage
  $573/sqft
  Listed 4 days ago
Property Description
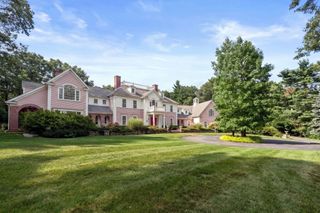
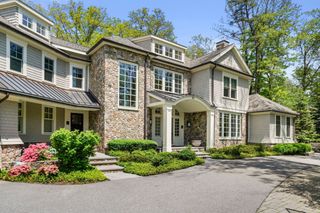
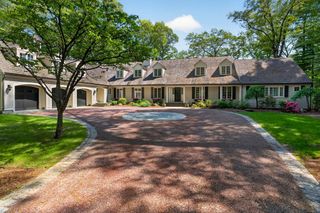
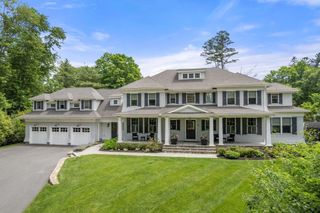
This impressive residence offers an elevated lifestyle in one of Needham’s most coveted estate neighborhoods. Set gracefully on more than an acre of beautifully landscaped grounds, the property combines timeless elegance with an exceptional array of amenities designed for both everyday living & grand-scale entertaining. An abundance of natural light fills the thoughtfully designed interiors, creating a warm & welcoming atmosphere throughout. Spacious living areas flow effortlessly from one room to the next, offering refined finishes, generous proportions & a seamless connection to the spectacular outdoors. The true centerpiece is the extraordinary manicured yard, crafted for relaxation and entertaining. A sparkling swimming pool & spa complemented by a charming pool house, screened in porch & sports court all surrounded by mature landscaping & lush greenery creates a resort-like setting. This remarkable property offers privacy, sophistication & an unparalleled staycation experience - all in a prestigious setting close to top schools, commuter routes & town. Fabulous opportunity!!
- Listing Status:
- Active
- Date Added:
- September 9, 2026
- Data Last Updated:
- September 14, 2026 at 12:06AM
- Listing Office:
- Coldwell Banker Realty - Wellesley : 781-237-9090
- Listing Agent:
- The Lara & Chelsea Collaborative : 617-852-7018
- MLS ID:
- 73574370

- General: Porch - ScreenedPatioPool - Inground HeatedCabanaRain GuttersHot Tub/SpaProfessional LandscapingSprinkler SystemDecorative LightingCabanaPrivate
- Style: Colonial
- Pool: Pool - Inground Heated
- Parking: AttachedPaved DriveOff StreetPavedParking spaces: 13
- Roofing: Shingle
- Windows: Insulated Windows
- General: FrameConcrete Perimeter
- Road/Access: Public
- Originating MLS: MLS Property Information Network
- County: Norfolk
- Zoning: SRAM:213.0 B:0034 L:0000.0146181
- Fencing: Fenced/Enclosed
- Utilities: for Gas RangeWasher Hookup200+ Amp Service
- Water: Public
- Sewer: Public Sewer
- Source: MLS Property Information Network
- Exclusions: Dr ChandelierIsland Pendants.
This listing courtesy of The Lara & Chelsea Collaborative , Coldwell Banker Realty - Wellesley
Monthly Payment
- Principal & Interest $
- Property Taxes $
- Home Insurance $
- VA Funding Fee $