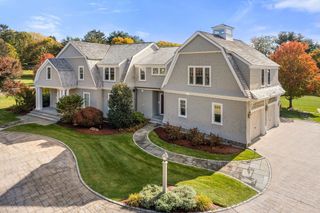
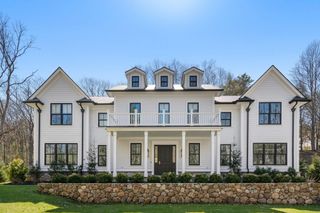
55 Ridge Hill Farm Rd, Wellesley, MA 02482
- 5 beds |
- 8 baths |
- 8,700 sqft
 Single-Family Home
  Built in 2011
  0.92acre lot
 3 car garage
  $615/sqft
  Listed 5 days ago
Property Description
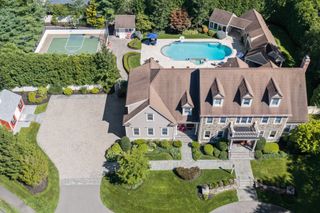
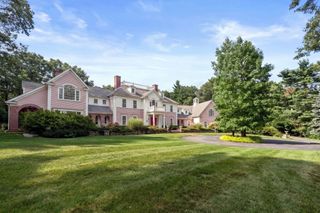
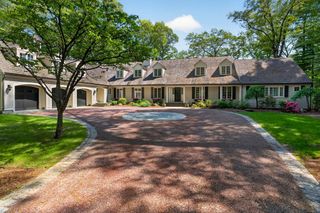
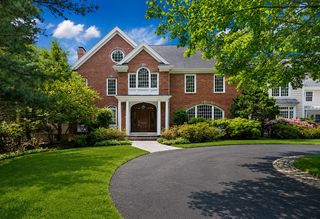
Set within Wellesley’s coveted Dana Hall neighborhood, this exceptional Colonial has been transformed into a secluded retreat where architecture, craftsmanship, and livability come together beautifully. Renovated by Flavin Architects and Ken Vona Construction, the home showcases an exacting level of design and detail. A gracious two-story foyer introduces interiors filled with natural light, while quarter-sawn oak floors lead to the formal dining room, where floor-to-ceiling windows and glass doors open to a secluded patio. A bright solarium and inviting screened-in porch offer additional spaces to unwind and take in the surrounding landscape.At the heart of the home, the Bulthaup kitchen features premium appliances, a butler’s pantry, double ovens, a full-size wine cooler, and an expansive island that flows into the family room with vaulted ceilings, custom built-ins, and a stone gas fireplace. Five bedrooms and six full baths include a serene primary suite with soaring ceilings, a spa-inspired bath, and a private balcony overlooking the grounds. The finished lower level provides a gym, playroom, wet bar, wine cellar, media room, full bath, and entertainment area. Meticulously landscaped grounds complete this distinctive residence, offering an extraordinary setting for both everyday living and entertaining.
- Listing Status:
- Active
- Date Added:
- September 8, 2026
- Data Last Updated:
- September 14, 2026 at 12:06AM
- Listing Office:
- William Raveis R.E. & Home Services : 781-235-5000
- Listing Agent:
- Debi Benoit : 617-962-9292
- MLS ID:
- 73573262

- General: PorchPorch - EnclosedPorch - ScreenedDeckPatioCovered Patio/DeckBalconyRain GuttersProfessional LandscapingSprinkler SystemDecorative LightingScreensGardenInvisible FenceStone WallOutdoor Gas Grill Hookup
- Style: Colonial
- Parking: AttachedGarage Door OpenerStorageGarage Faces SidePaved DriveOff StreetPavedParking spaces: 10
- Roofing: Shingle
- Windows: Screens
- General: Concrete Perimeter
- Road/Access: Public
- Originating MLS: MLS Property Information Network
- County: Norfolk
- Zoning: SR40M:128 R:013 S:262354
- Fencing: Invisible
- Utilities: for Gas RangeWasher HookupIcemaker ConnectionOutdoor Gas Grill Hookup
- Water: Public
- Sewer: Public Sewer
- Source: MLS Property Information Network
This listing courtesy of Debi Benoit , William Raveis R.E. & Home Services
Monthly Payment
- Principal & Interest $
- Property Taxes $
- Home Insurance $
- VA Funding Fee $