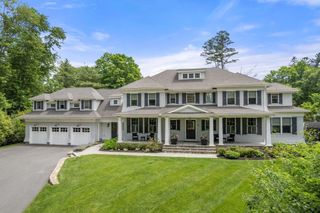
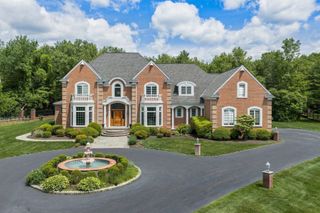
250 Country Drive, Weston, MA 02493
- 6 beds |
- 8 baths |
- 9,500 sqft
 Single-Family Home
  Built in 2016
  2.58acre lot
 4 car garage
  $705/sqft
  Listed 6 days ago
Property Description
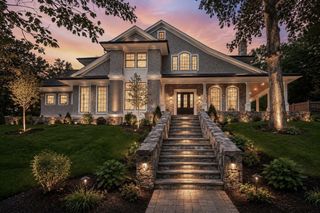
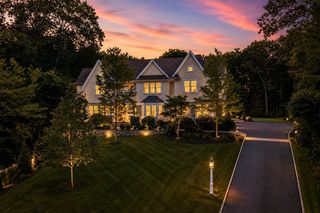
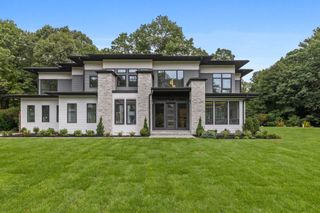
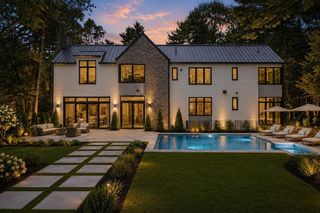
Enter through a long tree lined driveway and arrive at this extraordinary Shingle Style Estate on a sprawling 2.58 acre lot in one of Weston's most desirable Southside neighborhoods.This turn key Modern Classic residence offers over 9000sf of sun-filled interior space, 6 en suite bedrooms, a 4 car garage, an oversized chef's kitchen open to a fireplaced family room with french doors leading to stone terraces and a lushly landscaped backyard perfect for entertaining. Bordering conservation land and offering total privacy, this beautiful Nantucket style home built in 2016 offers magnificent level acreage and has potential for a pool and sports court. A lavish lower level features high ceilings, with an entertainment lounge, a glass walled wine cellar, a spectacular gym, full bath and flex space for a media room. The luxurious primary suite has vaulted ceilings, a fireplace, a balcony overlooking the breathtaking grounds and a spa like bathroom with steam shower. This home offers a rare combination of land, location and flawless move in condition. Enjoy fast access to Weston's top ranked public and private schools, all commuter routes and an amazing lifestyle in one of Greater Boston's premier communities.
- Listing Status:
- Active
- Date Added:
- September 8, 2026
- Data Last Updated:
- September 15, 2026 at 3:07AM
- Listing Office:
- Compass : 781-365-9954
- Listing Agent:
- Rosemary McCready : 781-223-0253
- MLS ID:
- 73572991

- General: PatioBalconyRain GuttersProfessional LandscapingSprinkler SystemDecorative LightingScreensGardenStone WallOutdoor Gas Grill Hookup
- Style: ColonialShingle
- Parking: AttachedGarage Door OpenerHeated GarageStorageWorkshop in GarageInsulatedOversizedPaved DriveOff StreetPavedParking spaces: 14
- Roofing: Shingle
- Windows: Insulated WindowsScreens
- General: FrameConcrete Perimeter
- Road/Access: Public
- Originating MLS: MLS Property Information Network
- County: Middlesex
- Zoning: AM:0042 B:0022 L:0000868569
- Utilities: for Gas Rangefor Gas DryerWasher HookupGenerator ConnectionOutdoor Gas Grill HookupGeneratorGenerator Connection
- Water: Public
- Sewer: Private Sewer
- Source: MLS Property Information Network
This listing courtesy of Rosemary McCready , Compass
Monthly Payment
- Principal & Interest $
- Property Taxes $
- Home Insurance $
- VA Funding Fee $