50 Willard, Weston, MA 02493
- 6 beds |
- 8 baths |
- 8,309 sqft
 Single-Family Home
  Built in 2026
  1.32acre lot
 3 car garage
  $649/sqft
  Listed 7 days ago
Property Description
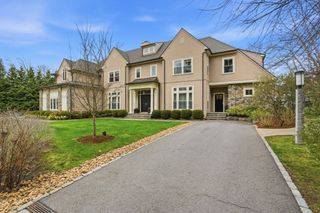
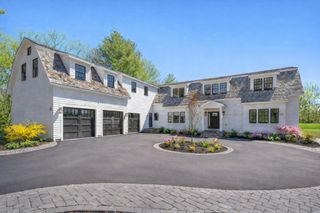
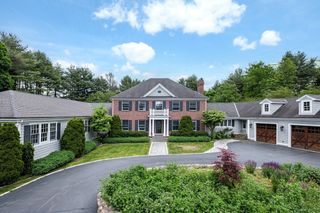
Set on a private road at the end of a quiet cul de sac, 50 Willard offers exceptional privacy on 1.3 acres in one of Weston’s most desirable settings. This newly constructed 8,300+ sq ft home was designed for modern family living, with a light filled open floor plan, elegant family room, chef’s kitchen with oversized quartz waterfall island, breakfast area, butler’s pantry and wet bar. Four ensuite bedrooms upstairs include a serene primary suite with spa inspired bath and expansive walk in closet. The finished lower level features a gym, sauna, wine room, wet bar, theater and au pair suite. Beautifully landscaped grounds, generous patios and a three car garage create the perfect setting for entertaining, relaxing and family life. Just moments from Weston’s highly regarded schools, golf courses and walking trails, this 6 bed, 6.5 bath home combines new construction luxury with estate like privacy and easy access to Boston.
- Listing Status:
- Active
- Date Added:
- September 6, 2026
- Data Last Updated:
- September 13, 2026 at 10:08PM
- Listing Office:
- Compass : 617-303-0067
- Listing Agent:
- Yassien Youssef : 617-901-3377
- MLS ID:
- 73572478

- General: PatioCovered Patio/DeckRain GuttersProfessional LandscapingSprinkler SystemGarden
- Style: Contemporary
- Parking: AttachedGarage Door OpenerPaved DrivePavedParking spaces: 6
- Roofing: ShingleRubber
- Windows: Insulated Windows
- General: Conventional (2x4-2x6)Concrete Perimeter
- Road/Access: PublicDead End
- Originating MLS: MLS Property Information Network
- County: Middlesex
- Zoning: C007_094_010
- Utilities: for Gas Rangefor Electric Ovenfor Electric DryerWasher HookupCircuit BreakersReady for Renewables
- Water: Public
- Sewer: Private Sewer
- Source: MLS Property Information Network
This listing courtesy of Yassien Youssef , Compass
Monthly Payment
- Principal & Interest $
- Property Taxes $
- Home Insurance $
- VA Funding Fee $

 New - 3 days ago