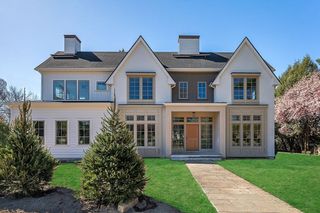
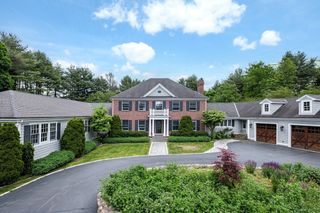
21 Westerly, Weston, MA 02493
- 6 beds |
- 7 baths |
- 8,000 sqft
 Single-Family Home
  Built in 2006
  1.38acre lot
 3 car garage
  $573/sqft
  Listed 3 days ago
Property Description
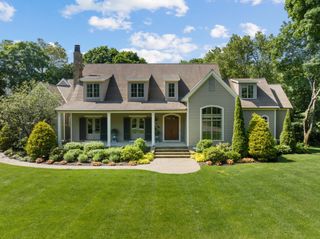
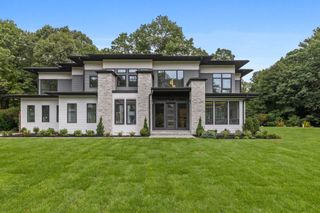
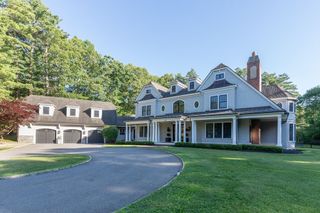
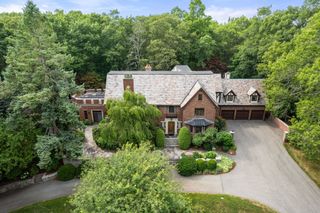
Introducing an elegant shingle and stone residence prominently situated in the prestigious Weston Estates neighborhood. This custom home is masterfully constructed with fine attention to detail by an acclaimed builder. A striking stone fireplace graces the family room and complements the open concept design. The classic floor plan features a grand two story foyer, charming sun room and fabulous finished lower level. The 6th bedroom suite located on the 3rd floor can be used as an in-home office or as a special getaway for guests. The exceptional grounds are architecturally enhanced with a decorative gazebo with a built-in kitchen. The exquisite backyard has a sprawling stone patio adorned with beautiful perennial gardens and manicured grounds. This unique home has all the desired amenities and gravitas for the most discerning buyer.
- Listing Status:
- Active
- Date Added:
- September 10, 2026
- Data Last Updated:
- September 13, 2026 at 9:06PM
- Listing Office:
- Gibson Sotheby's International Realty : 781-894-8282
- Listing Agent:
- Mizner + Montero : 617-851-4909
- MLS ID:
- 73575514

- General: PatioRain GuttersProfessional LandscapingSprinkler System
- Style: Colonial
- Parking: AttachedGarage Door OpenerGarage Faces SidePaved DrivePavedParking spaces: 16
- Roofing: Shingle
- Windows: Insulated Windows
- General: FrameConcrete Perimeter
- Road/Access: Public
- Originating MLS: MLS Property Information Network
- County: Middlesex
- Zoning: SFA868151
- Utilities: Generator200+ Amp Service
- Water: Public
- Sewer: Private Sewer
- Source: MLS Property Information Network
This listing courtesy of Mizner + Montero , Gibson Sotheby's International Realty
Monthly Payment
- Principal & Interest $
- Property Taxes $
- Home Insurance $
- VA Funding Fee $