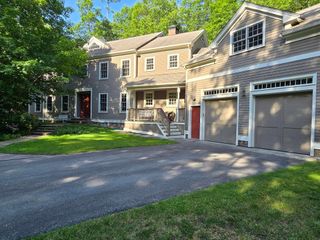
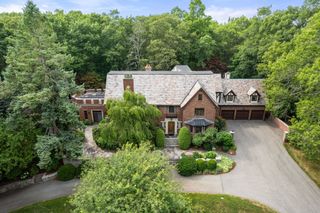
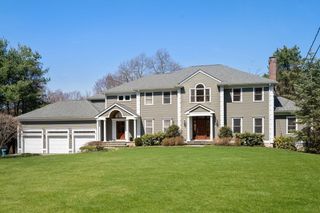
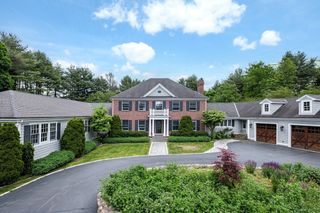
226 Cochituate Rd, Wayland, MA 01778
- 5 beds |
- 7 baths |
- 8,466 sqft
 Single-Family Home
  Built in 2012
  3.82acre lot
 3 car garage
  $496/sqft
  Listed 2 months ago
Property Description
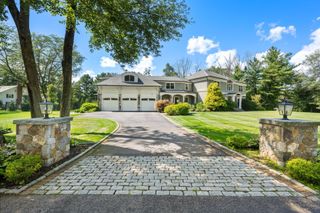
Extraordinary Shingle Style estate set on one of Wayland’s most spectacular private settings. Positioned on a hill overlooking sweeping lawns, a winding drive leads to a circular motor court with generous parking. Blending classic style with relaxed comfort, a grand open-concept living space flows from a chef’s kitchen to a family room, “laptop lounge,” and billiard room with wet bar. Upstairs, the luxurious primary suite includes walk-in closets, fireplace, balcony, and gorgeous spa bath. A private one-bedroom guest apartment is located above the 3-car garage. The third floor offers space for recreation, media, or remote work. Additional highlights include a spacious home gym and a resort-style backyard with covered porch, expansive deck with outdoor kitchen and bar, fire pit, putting green, saltwater infinity-edge pool and spa, all surrounded by lush grounds and specimen plantings. This special retreat offers the benefit of top-rated schools and easy access to Boston.
- Listing Status:
- Active
- Date Added:
- July 13, 2026
- Data Last Updated:
- September 13, 2026 at 10:08PM
- Listing Office:
- Douglas Elliman Real Estate - Wellesley : 781-472-1099
- Listing Agent:
- The Joni Shore Group : 781-888-2389
- MLS ID:
- 73548853

- General: PorchPorch - ScreenedDeckDeck - RoofPatioBalconyPool - IngroundProfessional LandscapingSprinkler SystemFenced Yard
- Style: ColonialShingle
- Pool: In Ground
- Parking: AttachedParking spaces: 14
- Roofing: Shingle
- Windows: Window(s) - Bay/Bow/BoxInsulated Windows
- General: FrameConcrete Perimeter
- Originating MLS: MLS Property Information Network
- County: Middlesex
- Zoning: R20M:043B B:0000 L:0054862292
- Fencing: Fenced
- Utilities: for Gas RangeGenerator
- Water: PublicPrivate
- Sewer: Private Sewer
- Source: MLS Property Information Network
- Exclusions: Three Chandeliers In Billiard RoomKitchen And Breakfast Room.
This listing courtesy of The Joni Shore Group , Douglas Elliman Real Estate - Wellesley
Monthly Payment
- Principal & Interest $
- Property Taxes $
- Home Insurance $
- VA Funding Fee $

 New - 3 days ago