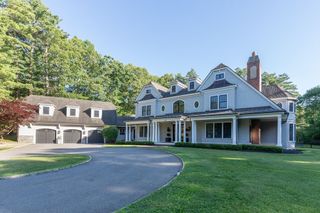
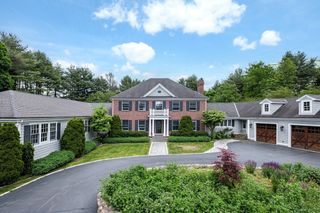
17 Deer Run, Wayland, MA 01778
- 4 beds |
- 6 baths |
- 10,007 sqft
 Single-Family Home
  Built in 1976
  4.9acre lot
 2 car garage
  $395/sqft
  Listed 4 months ago
Property Description
PRIVATE. ARCHITECTURAL. UNEXPECTED. Privately set on 4.9 wooded acres high above the surrounding landscape, 17 Deer Run is a one-of-a-kind custom contemporary offering exceptional scale, privacy and year-round resort-style living in Wayland. Floor-to-ceiling glass fills three expansive levels with natural light while capturing dramatic sunset views from an elevation of approximately 420 feet. At the heart of the residence is an extraordinary 20' × 60' heated indoor saltwater pool, overlooked by a mezzanine and surrounded by spaces designed for entertaining, recreation and relaxation. The flexible 10,007-square-foot floor plan offers four bedrooms, multiple living and gathering spaces, exterior access from each level and two fireplaces. Custom built by its original owner and meticulously maintained by the same family of builders, the property has never before been publicly offered for sale. A rare opportunity to experience architecture, acreage and amenities unlike anything else in Wayland.
- Listing Status:
- Active
- Date Added:
- May 7, 2026
- Data Last Updated:
- September 13, 2026 at 11:08PM
- Listing Office:
- Carol Stewart : 508-244-0278
- Listing Agent:
- Carol Stewart : 508-244-0278
- MLS ID:
- 73514730

- General: DeckDeck - RoofDeck - CompositeBalconyPool - Inground HeatedProfessional LandscapingSprinkler SystemDecorative LightingGardenStone WallET Irrigation Controller
- Style: Contemporary
- Pool: Pool - Inground HeatedIndoor
- Parking: AttachedUnderGarage Door OpenerStorageGarage Faces SideInsulatedPaved DriveOff StreetDeededStone/GravelPavedParking spaces: 7
- Roofing: Vegetation/GardenOther
- Windows: Insulated Windows
- General: FrameConventional (2x4-2x6)Vertical SidingConcrete PerimeterSlabIrregular
- Road/Access: Public
- Originating MLS: MLS Property Information Network
- County: Middlesex
- Zoning: R60
- View: Scenic View(s)View
- Utilities: for Electric Rangefor Electric Ovenfor Gas DryerWasher HookupGenerator Connection110 Volts220 VoltsCircuit BreakersSmart Grid MeterGenerator Connection
- Water: Private
- Sewer: Private Sewer
- Source: MLS Property Information Network
This listing courtesy of Carol Stewart , Carol Stewart
Monthly Payment
- Principal & Interest $
- Property Taxes $
- Home Insurance $
- VA Funding Fee $