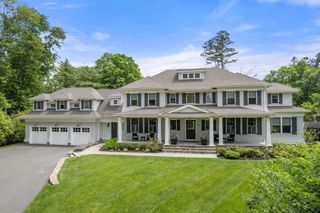
125 Allen Ave, Newton, MA 02468
- 7 beds |
- 9 baths |
- 7,918 sqft
 Single-Family Home
 Built in 2026
 0.34acre lot
 3 car garage
 $605/sqft
 Listed 1 month ago
Property Description
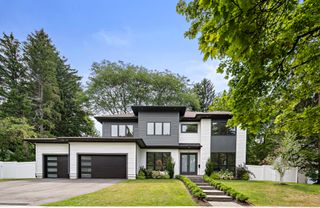
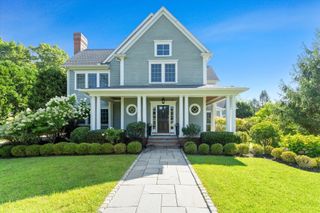
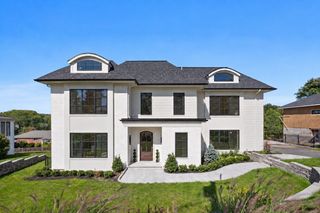
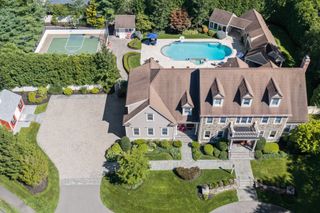
Just completed, this newly constructed home delivers uncompromising luxury in Newton’s coveted Waban village. An architectural statement defined by timeless design and forward-thinking sustainability, the home welcomes you with modern essentials including a heated driveway and dedicated EV charging. Inside, the main level features soaring 10-foot ceilings, an expansive reception foyer, formal dining, a private study, and a sunlit family room anchored by a floor-to-ceiling fireplace. At the heart of the residence, the culinary kitchen is outfitted with an elite Sub-Zero and Wolf suite, dual Miele dishwashers, and a breakfast alcove that flows directly out to an expansive covered patio. A bespoke mudroom provides seamless transition to the oversized three-car garage. The second level is dedicated to private comfort, offering four en-suite bedrooms with custom walk-in closets, highlighted by a serene primary retreat featuring a private balcony and spa-caliber bath. Above, the fully finished third level provides an expansive playroom or flexible lounge with a dedicated full bath. Designed for comprehensive entertaining and wellness, the walk-out lower level serves as a private club retreat complete with a wet bar, wine room, fitness studio, media space, and a fully appointed fifth guest suite. Positioned just minutes from Waban Village, the Green Line T, elite public and private schools, and major routes into downtown Boston.
- Listing Status:
- Active
- Date Added:
- September 15, 2026
- Data Last Updated:
- November 4, 2026 at 8:07PM
- Listing Office:
- New England Premier Properties : 617-903-0044
- Listing Agent:
- Yari Korchnoy : 617-335-8822
- MLS ID:
- 73572673

- General: DeckDeck - CompositePatioPatio - EnclosedCovered Patio/DeckBalconyProfessional LandscapingSprinkler System
- Style: ColonialContemporaryFarmhouse
- Parking: AttachedUnderGarage Door OpenerHeated GarageGarage Faces SideInsulatedOversizedOff StreetDrivewayParking spaces: 8
- Roofing: Shingle
- Windows: Insulated Windows
- General: FrameConcrete Perimeter
- Road/Access: Public
- Originating MLS: MLS Property Information Network
- County: Middlesex
- Zoning: SR2695633
- Utilities: for Electric Rangefor Electric Ovenfor Electric DryerWasher HookupGenerator ConnectionGenerator110 Volts220 VoltsCircuit BreakersGenerator Connection
- Water: Public
- Sewer: Public Sewer
- Source: MLS Property Information Network
This listing courtesy of Yari Korchnoy , New England Premier Properties
Monthly Payment
- Principal & Interest $
- Property Taxes $
- Home Insurance $
- VA Funding Fee $