454 Dudley Rd, Newton, MA 02459
- 7 beds |
- 9 baths |
- 7,475 sqft
 Single-Family Home
 Built in 2026
 0.39acre lot
 2 car garage
 $628/sqft
 Listed 1 month ago
Property Description
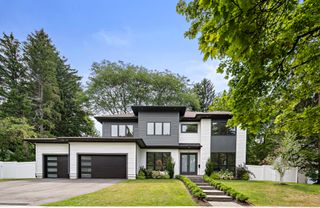
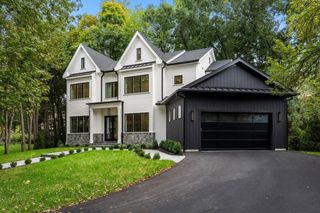
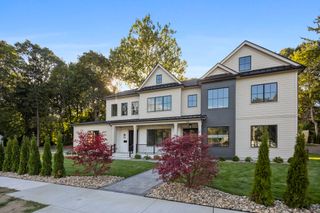
454 Dudley is a newly built residence set in a prime Newton location, offering four beautifully finished levels of living that deliver exceptional scale and sophisticated design. Situated on a landscaped .39-acre lot, the home features 7 bedrooms and an expansive, highly functional floor plan. At the heart of the main level, a statement kitchen pairs custom cabinetry and high-end appliances with generous gathering and entertaining spaces, while an en-suite first-floor bedroom offers valuable flexibility for guests, an au pair, or a private home office. Upstairs, three en-suite bedrooms include an impressive primary retreat with a fireplace, private balcony, two walk-in closets, and a spa-inspired bath with radiant heated floors. The living space continues across a fully finished third floor and walkout lower level, creating endless possibilities for recreation, fitness, media, work, or extended-stay guests. With substantial indoor and outdoor space and convenient access to Chestnut Hill, area schools, shopping, dining, and downtown Boston, this is new construction designed for both the way you live and the way you entertain.
- Listing Status:
- Active
- Date Added:
- September 15, 2026
- Data Last Updated:
- November 4, 2026 at 7:07PM
- Listing Office:
- Douglas Elliman Real Estate - The Sarkis Team : 617-875-4950
- Listing Agent:
- The Sarkis Team : 617-875-4950
- MLS ID:
- 73577217

- General: DeckCovered Patio/DeckBalconyRain GuttersProfessional LandscapingSprinkler SystemScreensFenced YardStone Wall
- Style: ColonialContemporary
- Parking: AttachedGarage Door OpenerHeated GarageParking spaces: 3
- Roofing: ShingleRubber
- Windows: Screens
- General: Concrete Perimeter
- Road/Access: Public
- Originating MLS: MLS Property Information Network
- County: Middlesex
- Zoning: SR1M:0082 B:0006 L:0015705898
- Fencing: Fenced
- Water: Public
- Sewer: Public Sewer
- Source: MLS Property Information Network
This listing courtesy of The Sarkis Team , Douglas Elliman Real Estate - The Sarkis Team
Monthly Payment
- Principal & Interest $
- Property Taxes $
- Home Insurance $
- VA Funding Fee $