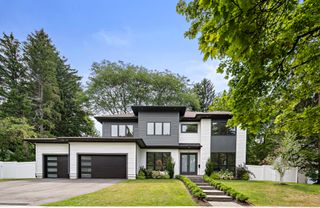
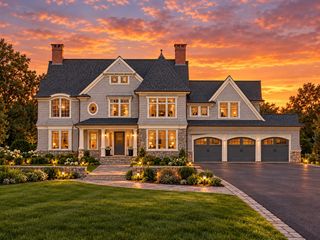
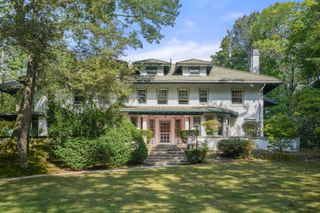
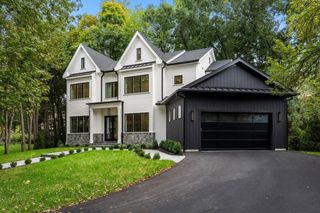
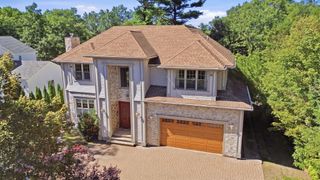
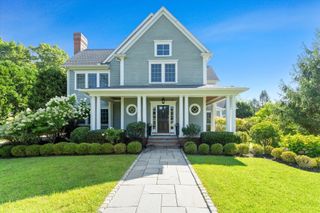
949 Dedham St, Newton, MA 02459
- 6 beds |
- 8 baths |
- 7,400 sqft
 Single-Family Home
 Built in 2026
 0.52acre lot
 2 car garage
 $513/sqft
 Listed 1 month ago
Property Description
Exceptional luxury new construction offering approximately 7,400 sq. ft. of beautifully designed space with 6 bedrooms, 6 full and 2 half baths. High-end craftsmanship is evident throughout, with oversized European windows bringing abundant natural light into the home, 5" red oak flooring and strategiclly placed LED lighting. The chef’s kitchen features premium Wolf and Sub-Zero appliances, wine refrigeration, custom cabinetry, dining nook, walk-in pantry and butler’s pantry, with easy access to a spacious mudroom. The living room is anchored by a sleek electric fireplace, while a formal dining room provides an elegant setting for entertaining. A first-floor office/en-suite bedroom offers exceptional flexibility for guests or multigenerational living. Upstairs are four en-suite bedrooms, including an impressive primary retreat with wet bar, spa-inspired bath and two custom closets, one featuring extensive high-end built-ins. The beautifully finished lower level is designed for entertaining with a sophisticated wine storage/lounge, full bar and additional en-suite bedroom. Two laundry areas add everyday convenience. Extensive professional landscaping and trees line the fully fenced perimeter, creating natural screening and a private setting. Irrigation system keeps it lush. Enjoy both covered and open patio areas, irrigation system and generous outdoor space. A 2-car garage, expansive additional parking, EV charger hookup and generator hookup complete this exceptional home, thoughtfully designed for luxury, comfort and modern living.
- Listing Status:
- Active
- Date Added:
- September 30, 2026
- Data Last Updated:
- November 4, 2026 at 7:07PM
- Listing Office:
- Michelle Lane Real Estate : 617-960-0782
- Listing Agent:
- Michelle J. Lane : 617-584-3904
- MLS ID:
- 73584450

- General: Covered Patio/DeckRain GuttersFenced Yard
- Style: Contemporary
- Parking: AttachedGarage Door OpenerInsulatedPaved DriveOff StreetParking spaces: 6
- Roofing: Shingle
- Windows: Insulated Windows
- General: Concrete Perimeter
- Road/Access: Public
- Originating MLS: MLS Property Information Network
- County: Middlesex
- Zoning: SR2708039
- Fencing: Fenced/EnclosedFenced
- Utilities: for Electric Rangefor Electric Ovenfor Electric DryerWasher Hookup
- Water: Public
- Sewer: Public Sewer
- Source: MLS Property Information Network
This listing courtesy of Michelle J. Lane , Michelle Lane Real Estate
Monthly Payment
- Principal & Interest $
- Property Taxes $
- Home Insurance $
- VA Funding Fee $