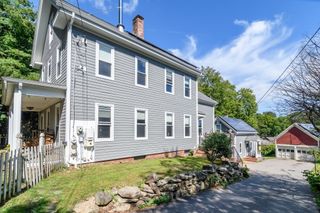
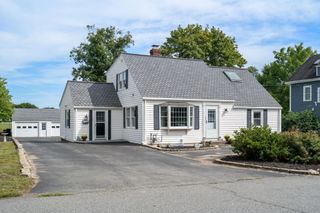
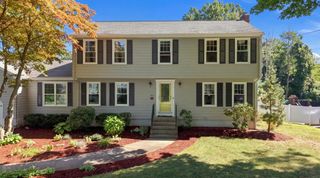
9 Fern St, Natick, MA 01760
- 3 beds |
- 2 baths |
- 2,177 sqft
 Single-Family Home
  Built in 1958
  0.26acre lot
 1 car garage
  $436/sqft
  Listed 4 days ago
Property Description
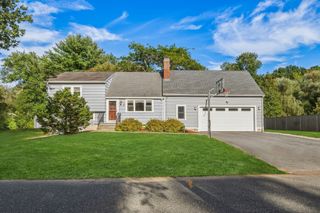
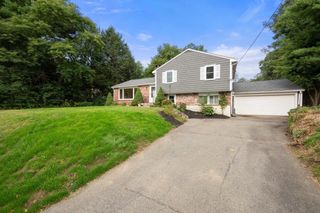
Lovingly cared for by the same owner since it was built in 1958, this expanded Ranch has been a well-loved home for nearly seven decades. Offering 3 bedrooms and 2 full baths, the home has a comfortable, flexible layout with plenty of space to gather, relax, and make your own.The main level includes a formal dining room, eat-in kitchen with propane cooktop, and a warm and inviting family room with exposed beams and beautiful wood details. Wainscoting adds to the home’s traditional character, while the sunroom overlooking the backyard is a lovely spot to enjoy your morning coffee, read a book, or unwind at the end of the day. Two good sized bedrooms close out the main level.Set privately above the two-car garage, the primary suite includes a bedroom, full bath, and sitting area, creating a comfortable space away from the main living areas.The finished lower level offers even more room to enjoy, with a fireplace, bar area, sink, laundry, 1/4 bath, and a separate room that could easily serve as an office, craft room, or hobby space.Outside, the established yard and mature landscaping provide a pleasant setting, while a whole-house generator offers added peace of mind. A home filled with character, comfortable spaces, and many years of memories, ready for its next owner to make it their own.
- Listing Status:
- Active
- Date Added:
- September 16, 2026
- Data Last Updated:
- September 20, 2026 at 4:06PM
- Listing Office:
- William Raveis R.E. & Home Services : 508-655-4141
- Listing Agent:
- Elizabeth Wilson : 508-730-7317
- MLS ID:
- 73575660

- General: Porch - EnclosedPorch - ScreenedPatioRain GuttersStorageProfessional LandscapingSprinkler SystemFenced Yard
- Style: Ranch
- Parking: UnderPaved DriveOff StreetParking spaces: 5
- Roofing: Shingle
- Windows: Insulated Windows
- General: FrameConcrete Perimeter
- Road/Access: Public
- Originating MLS: MLS Property Information Network
- County: Middlesex
- Zoning: RSAM:00000058 P:0000079A675100
- Fencing: Fenced
- Utilities: for Gas RangeGenerator200+ Amp Service
- Water: Public
- Sewer: Public Sewer
- Source: MLS Property Information Network
This listing courtesy of Elizabeth Wilson , William Raveis R.E. & Home Services
Monthly Payment
- Principal & Interest $
- Property Taxes $
- Home Insurance $
- VA Funding Fee $

 New - 2 days ago