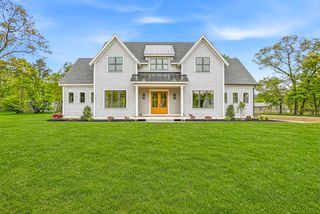
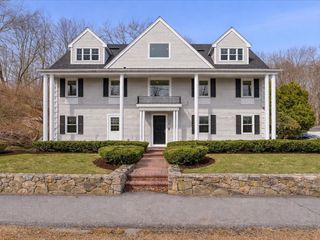
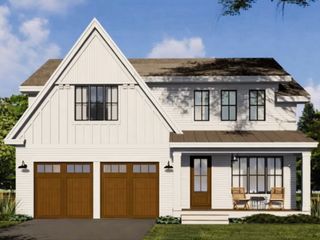
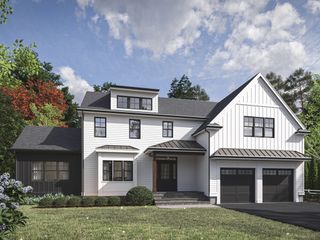
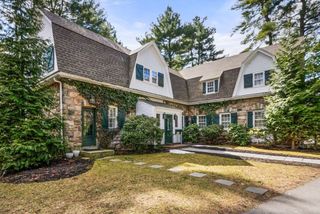
Lot 10 Travis Road, Natick, MA 01760
- 6 beds |
- 6 baths |
- 4,000 sqft
 Single-Family Home
  Built in 2026
  0.35acre lot
 3 car garage
  $649/sqft
  Listed 1 month ago
Property Description
A rare opportunity to own exceptional new construction in one of Natick’s most coveted neighborhoods. This stunning 6-bedroom, 6-bath custom residence offers over 5,000 sq ft of sophisticated living space and a 3-car garage, thoughtfully designed for luxurious everyday living and effortless entertaining. Sun-drenched interiors, soaring ceilings, and a seamless open-concept layout create an extraordinary sense of scale. The chef’s kitchen is appointed with premium Wolf and Sub-Zero appliances, custom cabinetry, an oversized island, and butler’s pantry. Entertain with ease with a wet bar, beverage centers, and multiple dishwashers. A first-floor guest suite offers privacy and comfort. Upstairs, the luxurious primary suite features a boutique-style dressing room and spa-inspired bath. The walkout lower level offers 9’ ceilings, a finished bedroom, full bath, and 1,000+ sq ft for future expansion. Minutes to top-rated schools, Natick Center, commuter rail in neighborhood with sidewalks.
- Listing Status:
- Active
- Date Added:
- April 22, 2026
- Data Last Updated:
- May 30, 2026 at 9:06PM
- Listing Office:
- RE/MAX Signature Properties : 508-485-5111
- Listing Agent:
- Marilyn Green : 508-509-4775
- MLS ID:
- 73505723

- General: PorchPatioRain GuttersProfessional LandscapingSprinkler System
- Style: Colonial
- Parking: AttachedOff StreetParking spaces: 7
- Roofing: Shingle
- Windows: Insulated Windows
- General: FrameConcrete Perimeter
- Road/Access: PublicDead End
- Originating MLS: MLS Property Information Network
- County: Middlesex
- Zoning: rsb
- Utilities: for Gas Rangefor Gas Ovenfor Gas DryerCircuit Breakers200+ Amp Service
- Water: Public
- Sewer: Public Sewer
- Source: MLS Property Information Network
This listing courtesy of Marilyn Green , RE/MAX Signature Properties
Monthly Payment
- Principal & Interest $
- Property Taxes $
- Home Insurance $
- VA Funding Fee $