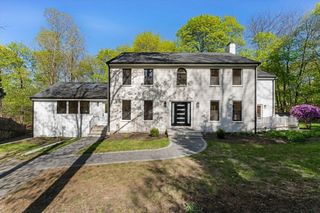
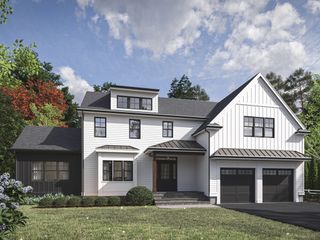
125 West Plain Street, Wayland, MA 01778
- 5 beds |
- 5 baths |
- 4,102 sqft
 Single-Family Home
  Built in 2026
  0.55acre lot
 3 car garage
  $523/sqft
  Listed 3 months ago
Property Description
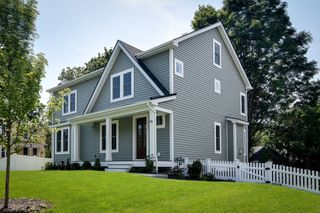
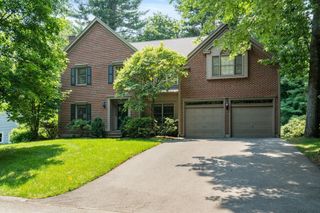
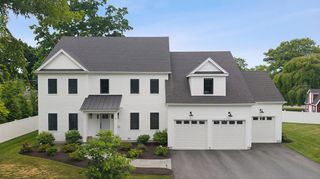
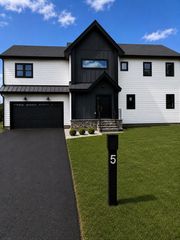
This stunning brand-new custom home built by MORRELL CONSTRUCTION boasts 4,102 sq ft of meticulously designed living space. The open-concept layout seamlessly blends style & functionality, offering the ideal setting for both everyday living & effortless entertaining. High-end materials & expert craftsmanship are showcased throughout—from the spacious gourmet kitchen to the refined living & dining areas, every detail reflects comfort, elegance, & sophistication. The chef-inspired kitchen is a culinary dream, with high end appliances, cabinets, & countertops. Kitchen offers a Thermador appliance package, including an induction cooktop, stainless steel hood insert, microwave drawer, 36" refrigerator & dishwasher. An additional. 2,066 sq ft in the unfinished basement perfect for storage, a home gym, or future expansion.
- Listing Status:
- Active
- Date Added:
- May 7, 2026
- Data Last Updated:
- August 6, 2026 at 5:06PM
- Listing Office:
- Berkshire Hathaway HomeServices Commonwealth Real Estate : 508-655-1211
- Listing Agent:
- TEAM Metrowest : 508-223-7583
- MLS ID:
- 73514482

- General: DeckPatio
- Style: Colonial
- Parking: AttachedGarage Door OpenerGarage Faces SidePaved DriveOff StreetPavedParking spaces: 7
- Roofing: Shingle
- Windows: Insulated Windows
- General: FrameConcrete Perimeter
- Road/Access: Public
- Originating MLS: MLS Property Information Network
- County: Middlesex
- Zoning: RES863306
- Utilities: for Electric Rangefor Electric Dryer200+ Amp Service
- Water: Public
- Sewer: Private Sewer
- Source: MLS Property Information Network
This listing courtesy of TEAM Metrowest , Berkshire Hathaway HomeServices Commonwealth Real Estate
Monthly Payment
- Principal & Interest $
- Property Taxes $
- Home Insurance $
- VA Funding Fee $