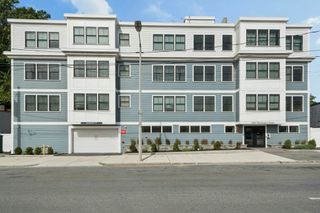
100 Rosemary Way 214, Needham, MA 02494
- 2 beds |
- 2 baths |
- 936 sqft
 Condominium
  Built in 1986
  —— sqft lot
  —— car garage
  $561/sqft
  Listed 4 days ago
Property Description
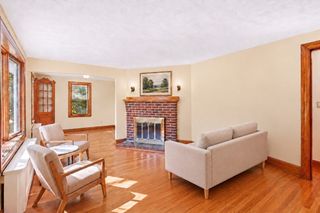
FIRST OPEN HOUSES SATURDAY OCT. 3rd AND SUNDAY OCT. 4th FROM 11:00 - 1:00...........showings can be accommodated on short notice. This 2-bed, 2-full bath residence single-level home showcases a spacious primary suite with his/her closets [with mirrored doors] & en-suite bath, a second full bath, in-unit laundry, & an open-concept living/dining area with a slider leading to a private balcony overlooking a serene wooded setting—ideal for outdoor dining & quiet relaxation. The renovated kitchen is accented with stainless steel appliances, cherry cabinets and granite countertops. Additional features include two deeded parking spaces (#215 & #357) & a private storage locker (#501 in storage room #3). Rosemary Ridge offers a full suite of resort-style amenities, including pro management, concierge, elevators, seasonal pool & spa, sauna, fitness center, clubroom with a full kitchen, library, & game room. Ideally situated in a tranquil setting near Houses of Worship, Trader Joe’s, Sudbury Farms, Starbucks, CVS, Needham Library, Rosemary Pool Complex, commuter rail, premier dining, shopping, schools, & major highways. There is an Offer deadline of 6 pm on October 12th after which the estate attorney will review.
- Listing Status:
- Active
- Date Added:
- October 1, 2026
- Data Last Updated:
- October 5, 2026 at 7:07AM
- Listing Office:
- Keller Williams Realty : 781-449-1400
- Listing Agent:
- Preston Hall : 617-620-5493
- MLS ID:
- 73583039

- General: Balcony
- Pool: AssociationIn Ground
- Parking: Off StreetDeededParking spaces: 2
- General: Brick3
- HOA Amenities: Hot WaterPoolLaundryElevator(s)Fitness CenterClubroomStorageHeatWaterSewerInsuranceSecurityMaintenance StructureRoad MaintenanceMaintenance GroundsSnow RemovalTrashAir Conditioning831.0Monthly
- Originating MLS: MLS Property Information Network
- County: Norfolk
- Zoning: GRM:100.0 B:0001 L:0214.0142909
- Water: Public
- Sewer: Public Sewer
- Source: MLS Property Information Network
This listing courtesy of Preston Hall , Keller Williams Realty
Monthly Payment
- Principal & Interest $
- Property Taxes $
- Home Insurance $
- VA Funding Fee $