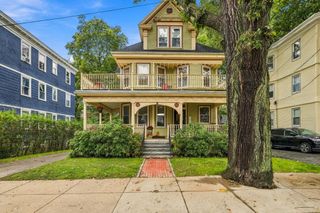
34 Colberg Ave 3, Boston, MA 02131
- 2 beds |
- 1 bath |
- 1,060 sqft
 Condominium
  Built in 1900
  871sqft lot
 —— car garage
  $542/sqft
  Listed 5 days ago
Property Description
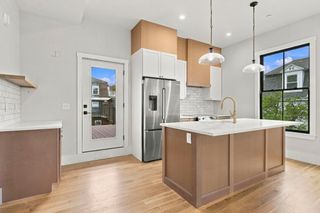
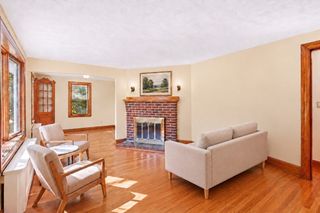
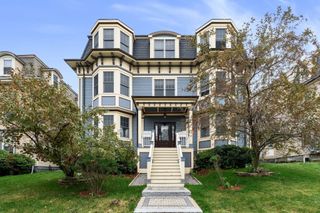
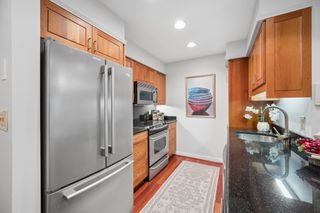
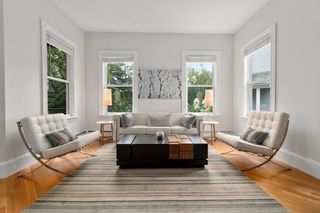
STUNNING 2 Bed Penthouse Condo with Central A/C and Parking in Prime Roslindale Location! Ideally situated between both Roslindale Village and West Roxbury shops/restaurants and multiple commuter rail stations, this recently renovated home features architectural features and custom design elements throughout, including exquisite woodwork and wainscoting, skylights, integrated surround-sound, and an open-concept chef's kitchen with white shaker cabinets, quartz counters, subway tile backsplash, Jenn-Air Appliances & 5 burner gas stove! Oversized primary bedroom and spacious secondary bedroom, both with ample closet space. Beautifully tiled full bath, IN-UNIT LAUNDRY and large composite rear deck with tree-top views. 1 car off-street parking, pet-friendly association, large storage space in the basement, and flat common fenced yard. Move right in to this beautiful unit in a coveted location!
- Listing Status:
- Active
- Date Added:
- September 30, 2026
- Data Last Updated:
- October 5, 2026 at 7:07AM
- Listing Office:
- The Mitchell Group : 860-617-1844
- Listing Agent:
- Seth Mitchell : 860-617-1844
- MLS ID:
- 73584612

- General: Deck - CompositeFenced Yard
- Parking: Off StreetParking spaces: 1
- Roofing: Shingle
- Windows: Insulated Windows
- General: Frame1
- HOA Amenities: WaterSewerInsuranceMaintenance Structure160.0Monthly
- Originating MLS: MLS Property Information Network
- County: Suffolk
- Zoning: CDW:20 P:01347 S:0061389094
- Fencing: Fenced
- Utilities: for Gas Rangefor Gas DryerCircuit Breakers
- Water: Public
- Sewer: Public Sewer
- Source: MLS Property Information Network
- Exclusions: All AppliancesIncluding Washer And DryerTo Remain As Gifts To Buyers.
This listing courtesy of Seth Mitchell , The Mitchell Group
Monthly Payment
- Principal & Interest $
- Property Taxes $
- Home Insurance $
- VA Funding Fee $

 New - 1 day ago