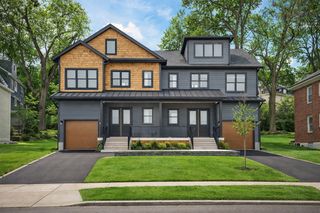
136 Hillside 136, Needham, MA 02494
- 5 beds |
- 5 baths |
- 3,235 sqft
 Condominium
  Built in 2026
  10,019sqft lot
 1 car garage
  $580/sqft
  Listed 1 month ago
Property Description
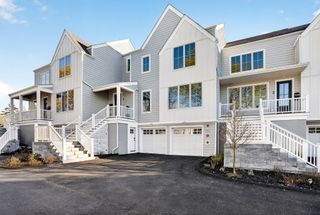
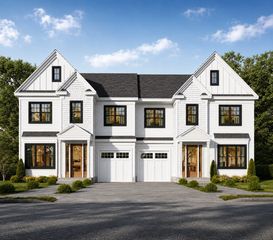
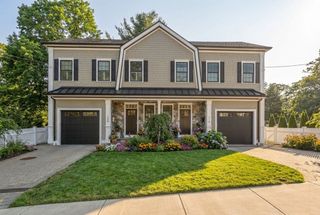
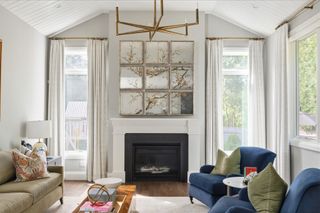
9/15/26 completion! One of Needham’s premiere builders presents a lovely, new construction 4-5 bed Townhome meticulous attention to every detail from this hands-on builder. The kitchen stands as a testament to culinary excellence, Quartz countertops that provide ample workspace and a large island that serves as a central gathering point, a stovetop ready to handle any culinary challenge, a backsplash adding a touch of elegance, and a double oven, this kitchen is equipped for both everyday meals and elaborate entertaining. The primary bedroom is a luxurious retreat, complete with a tray ceiling that adds architectural interest and a walk-in closet that provides substantial storage. In a prime Needham Location delivering an ease of life. walk to the Heights, Schools, 57 Bus, commuter rail, Shops, Bank and town pool. Quick Access to Routes 95, 90, 9. 18 min to Logan, or Boston
- Listing Status:
- Active
- Date Added:
- August 14, 2026
- Data Last Updated:
- September 13, 2026 at 7:07PM
- Listing Office:
- Realty Consultants : 781-449-3200
- Listing Agent:
- Jeffrey Lieb : 617-966-8800
- MLS ID:
- 73563942

- General: PatioFenced YardRain GuttersProfessional LandscapingSprinkler System
- Parking: DetachedGarage Door OpenerOff StreetPavedParking spaces: 3
- Roofing: Asphalt/Composition Shingles
- Windows: Insulated Windows
- General: FrameConventional (2x4-2x6)4
- HOA Amenities: Insurance175.0
- Originating MLS: MLS Property Information Network
- County: Norfolk
- Zoning: SFR142575
- Fencing: Fenced
- Utilities: for Electric Rangefor Electric Ovenfor Electric DryerWasher HookupIcemaker ConnectionCircuit Breakers200+ Amp Service
- Water: Public
- Sewer: Public Sewer
- Source: MLS Property Information Network
This listing courtesy of Jeffrey Lieb , Realty Consultants
Monthly Payment
- Principal & Interest $
- Property Taxes $
- Home Insurance $
- VA Funding Fee $

 New - 3 days ago