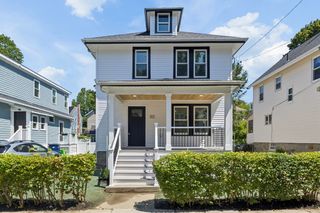
27 Valley Rd, Needham, MA 02492
- 3 beds |
- 3 baths |
- 1,788 sqft
 Single-Family Home
  Built in 1974
  10,454sqft lot
 1 car garage
  $559/sqft
  Listed 10 days ago
Property Description
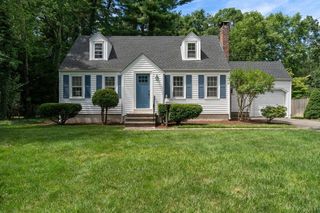
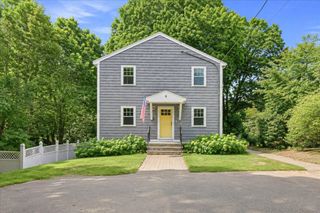
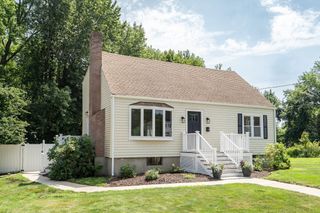
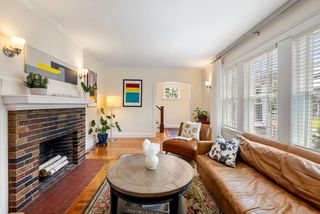
Welcome to 27 Valley Rd, a cherished single-family home nestled in the heart of Needham. Unparalleled pride of ownership this is a rock solid home meticulously cared for by its original owner for 52years, showcasing a legacy of care and pride. While the home retains its original charm, it offers a canvas for those looking to infuse their own style. Step inside to discover 1,788 square feet of warmth and comfort. The home features three bedrooms and two and a half bathrooms, providing ample space for family life. Hardwood floors under carpet. Sprinkler system as well as a monitored security/fire service. The layout is both functional and inviting, perfect for gathering loved ones or enjoying quiet moments. Situated at the end of a cul-de-sac, this home is part of a welcoming neighborhood that provides a sense of community and tranquility. Convenient highway access it ensures that you’re never far from the essentials of daily life. This property is an ideal setting for families seeking a place to grow and create lasting memories. Striking a perfect balance between an affluent, sophisticated suburban lifestyle and rapid urban accessibility, it sits directly inside the Route 128/I-95 beltway.
- Listing Status:
- Active
- Date Added:
- August 10, 2026
- Data Last Updated:
- August 20, 2026 at 4:06PM
- Listing Office:
- Cameron Prestige, LLC : 857-331-5127
- Listing Agent:
- Kathleen A. Marvelli : 508-272-7869
- MLS ID:
- 73561570

- General: PatioSprinkler System
- Style: Garrison
- Parking: AttachedOff StreetPavedParking spaces: 4
- Roofing: Shingle
- General: FrameConcrete Perimeter
- Road/Access: Public
- Originating MLS: MLS Property Information Network
- County: Norfolk
- Zoning: SRBM:003.0 B:0021 L:0000.0136827
- Utilities: for Electric Rangefor Electric DryerWasher HookupIcemaker Connection220 Volts
- Water: Public
- Sewer: Public Sewer
- Source: MLS Property Information Network
This listing courtesy of Kathleen A. Marvelli , Cameron Prestige, LLC
Monthly Payment
- Principal & Interest $
- Property Taxes $
- Home Insurance $
- VA Funding Fee $