490 Webster St, Needham, MA 02494
- 4 beds |
- 2 baths |
- 1,729 sqft
 Single-Family Home
  Built in 1950
  8,712sqft lot
 1 car garage
  $633/sqft
  Listed 10 days ago
Property Description
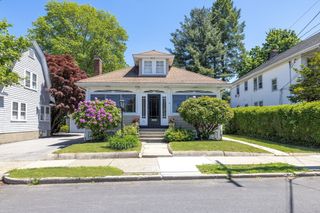
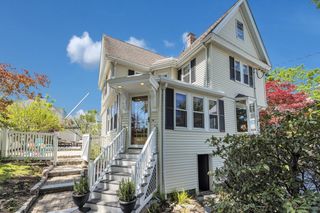
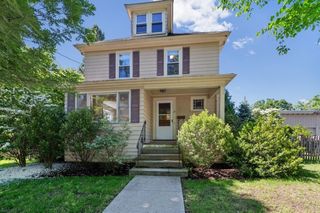
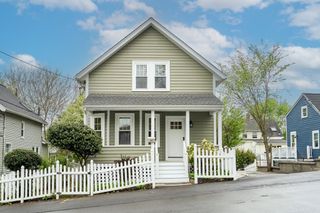
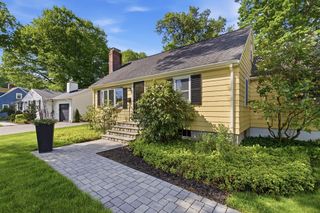
Charming Cape-style home offering the perfect blend of classic character and everyday convenience! The inviting fireplaced living room welcomes you with warmth and natural light, while the formal dining room provides an ideal space for entertaining and gatherings. Hardwood floors enhance the first floor, adding timeless appeal. A flexible first-floor bedroom is perfect for guests, a home office, or single-level living needs. Enjoy relaxing in the bright three-season porch overlooking the level backyard, ideal for outdoor enjoyment and play. The second floor features three comfortable bedrooms and a full bath, providing ample space for family and guests. Additional highlights include a one-car garage, great storage, and a level lot. Conveniently located just moments from Needham Heights commuter rail, shops, restaurants, and everyday amenities, this home offers an exceptional opportunity to enjoy easy access to everything Needham has to offer!
- Listing Status:
- Active
- Date Added:
- May 20, 2026
- Data Last Updated:
- May 30, 2026 at 7:08AM
- Listing Office:
- Louise Condon Realty : 781-449-6292
- Listing Agent:
- William Concannon : 617-347-4933
- MLS ID:
- 73521772

- General: Porch - EnclosedPatioRain GuttersFenced Yard
- Style: Cape
- Parking: DetachedPaved DriveOff StreetTandemPavedParking spaces: 4
- Roofing: ShingleRubber
- General: FrameConcrete Perimeter
- Road/Access: Public
- Originating MLS: MLS Property Information Network
- County: Norfolk
- Zoning: SRBM:061.0 B:0063 L:0000.0140811
- Fencing: Fenced
- Utilities: for Electric Rangefor Gas Dryerfor Electric DryerCircuit Breakers
- Water: Public
- Sewer: Public Sewer
- Source: MLS Property Information Network
This listing courtesy of William Concannon , Louise Condon Realty
Monthly Payment
- Principal & Interest $
- Property Taxes $
- Home Insurance $
- VA Funding Fee $

 New - 2 days ago