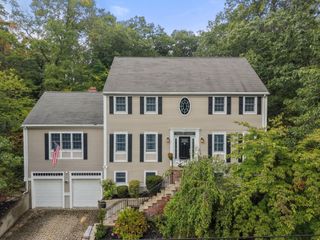
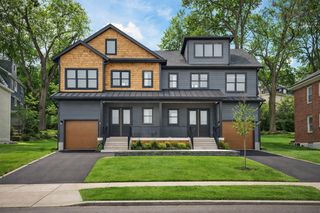
52 Damon Road, Needham, MA 02494
- 4 beds |
- 4 baths |
- 3,484 sqft
 Single-Family Home
  Built in 1963
  0.27acre lot
 2 car garage
  $516/sqft
  Listed 5 days ago
Property Description
Welcome to 52 Damon Road in desirable Needham Heights, a spacious and inviting home designed for comfortable everyday living and entertaining. A large, light-filled living room with fireplace provides a wonderful gathering space for family and friends. The open-concept chef’s kitchen features a professional Viking range with double ovens, granite countertops, stainless steel appliances, center island with seating, wine refrigerator and trash compactor. Skylights bring abundant natural light into the kitchen and separate dining area, while a dedicated bar area adds another thoughtful entertaining feature. The game room provides additional living space with direct access to the deck. Upstairs, the expansive primary suite features two large walk-in closets and a luxurious ensuite bath with steam shower, heated floors, spa tub and double vanities. Three additional bedrooms, a second full bathroom and laundry complete the second floor. The finished walk-out lower level offers flexible media, play or exercise space, built-in shelving, a full bath, second laundry, guest/bonus room and sitting area. Step outside to a large deck and patio overlooking a private backyard retreat with a saltwater pool, pool house and mature greenery. This exceptional home combines generous living spaces, outstanding amenities and a peaceful setting in Needham Heights, while offering convenient access to Needham’s vibrant town center, shopping, dining and Route 95.
- Listing Status:
- Active
- Date Added:
- September 30, 2026
- Data Last Updated:
- October 5, 2026 at 7:07AM
- Listing Office:
- Gibson Sotheby's International Realty : 781-444-8383
- Listing Agent:
- Kathleen DiTullio : 617-835-2417
- MLS ID:
- 73584803

- General: Balcony / DeckDeckPatioPool - IngroundFenced Yard
- Style: Garrison
- Pool: In Ground
- Parking: AttachedGarage Door OpenerGarage Faces SidePaved DriveOff StreetParking spaces: 6
- Roofing: Shingle
- Windows: Window(s) - Picture
- General: FrameConcrete Perimeter
- Road/Access: Public
- Originating MLS: MLS Property Information Network
- County: Norfolk
- Zoning: SRBM:123.0 B:0001 L:0000.0143995
- Fencing: Fenced/EnclosedFenced
- Water: Public
- Sewer: Public Sewer
- Source: MLS Property Information Network
This listing courtesy of Kathleen DiTullio , Gibson Sotheby's International Realty
Monthly Payment
- Principal & Interest $
- Property Taxes $
- Home Insurance $
- VA Funding Fee $

 New - 3 days ago