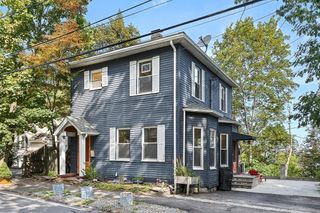
523 Greendale Ave, Needham, MA 02492
- 4 beds |
- 3 baths |
- 2,448 sqft
 Single-Family Home
  Built in 1978
  10,019sqft lot
 1 car garage
  $490/sqft
  Listed 6 days ago
Property Description
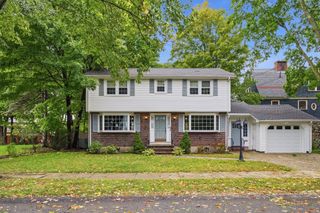
Welcome to 523 Greendale Ave! Set back from the road in Needham’s desirable Mitchell School district, this spacious raised ranch offers 4 bedrooms, 3 updated full baths, and a versatile layout with room to fit a variety of needs. The primary bedroom features an en-suite bath, while multiple bonus spaces provide flexibility for a home office, gym, playroom, media room, or guest space. The lower level offers additional living space and potential for an in-law setup. Both the living room and family room feature inviting fireplaces with original mantels, adding warmth and character. At the heart of the home is a large, updated kitchen with plenty of space for cooking and entertaining, complemented by both formal and informal dining areas. Enjoy peaceful wooded views from the kitchen, dining area, and sunroom/office, creating a tucked-away feel while still being close to everything Needham has to offer. Additional highlights include a whole-home water filtration system, one-car garage, 200-amp electrical service with updated Leviton panel, and EV charger. Conveniently located near Needham Center, schools, commuter rail, and Route 128.
- Listing Status:
- Active
- Date Added:
- September 29, 2026
- Data Last Updated:
- October 5, 2026 at 12:06PM
- Listing Office:
- Keller Williams Realty : 781-449-1400
- Listing Agent:
- Roman Khitrik : 617-435-4410
- MLS ID:
- 73584206

- General: DeckStorageSprinkler System
- Style: Split Entry
- Parking: AttachedPaved DriveOff StreetPavedParking spaces: 4
- Roofing: Shingle
- General: FrameConcrete Perimeter
- Road/Access: Public
- Originating MLS: MLS Property Information Network
- County: Norfolk
- Zoning: SRB138214
- Utilities: for Electric Rangefor Electric OvenWasher Hookup200+ Amp Service
- Water: PublicOther
- Sewer: Public Sewer
- Source: MLS Property Information Network
This listing courtesy of Roman Khitrik , Keller Williams Realty
Monthly Payment
- Principal & Interest $
- Property Taxes $
- Home Insurance $
- VA Funding Fee $