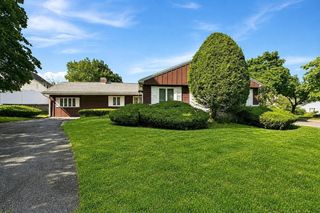
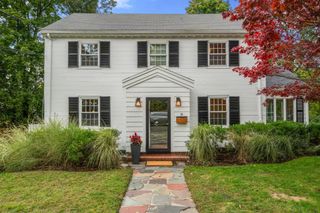
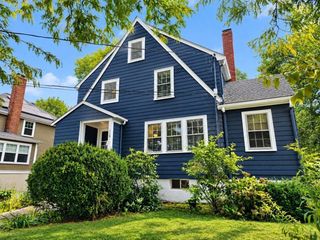
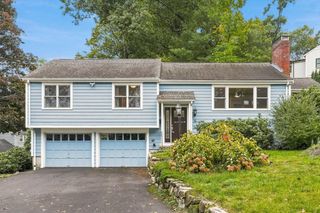
71 Parker Ave, Newton, MA 02459
- 3 beds |
- 2 baths |
- 1,965 sqft
 Single-Family Home
  Built in 1952
  10,019sqft lot
 1 car garage
  $654/sqft
  Listed 6 days ago
Property Description
This well-maintained ranch is ideally situated in a wonderful Newton neighborhood on a large, level 9,900 sq. ft. lot. Offering comfortable one-floor living and excellent potential for future expansion, the home features a spacious unfinished lower level with approximately 1,000 sq. ft. of additional space, ideal for a family room, playroom, gym, home theater, office, or other flexible uses. The main level features a kitchen that opens to a thoughtful addition with a vaulted ceiling, creating an inviting space for an eat-in kitchen or family room overlooking the large, fenced backyard. A spacious living room with fireplace, dining room with built-in hutch, sitting room/den, full bath, and three good-sized bedrooms provide a flexible and functional layout. The primary bedroom features a walk-in closet and en-suite bath. Bring your vision and make this wonderful home your own. Enjoy close proximity to top-rated Newton South High School, Chestnut Hill Mall, The Street’s popular restaurants and shops, and Route 9, with easy access to Boston and major highways. Some of the photos have been virtually staged. Offer deadline, Monday October 5th at noon.
- Listing Status:
- Active
- Date Added:
- September 29, 2026
- Data Last Updated:
- October 5, 2026 at 7:07AM
- Listing Office:
- Keller Williams Realty : 617-969-9000
- Listing Agent:
- The Baker Team : 617-872-0033
- MLS ID:
- 73583755

- General: Rain GuttersScreensFenced Yard
- Style: Ranch
- Parking: AttachedStoragePaved DriveOff StreetPavedParking spaces: 3
- Roofing: Shingle
- Windows: Storm Window(s)Screens
- General: FrameConcrete Perimeter
- Road/Access: Public
- Originating MLS: MLS Property Information Network
- County: Middlesex
- Zoning: SR3M:0081 B:0025 L:0023704400
- Fencing: Fenced
- Utilities: for Gas Rangefor Gas Ovenfor Gas Dryerfor Electric DryerWasher HookupCircuit Breakers100 Amp Service
- Water: Public
- Sewer: Public Sewer
- Source: MLS Property Information Network
- Exclusions: Excluding FridgeWasherDryerAnd Window Ac
This listing courtesy of The Baker Team , Keller Williams Realty
Monthly Payment
- Principal & Interest $
- Property Taxes $
- Home Insurance $
- VA Funding Fee $

 New - 1 day ago