31 Hudson St, New Bedford, MA 02744
- 3 beds |
- 2 baths |
- 2,342 sqft
 Single-Family Home
 Built in 1958
 7,841sqft lot
 1 car garage
 $277/sqft
 Listed 6 days ago
Property Description
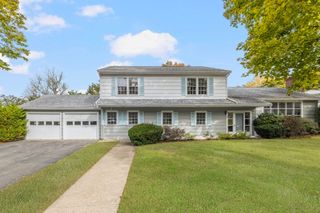
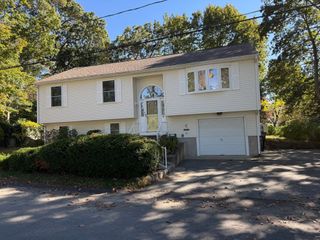
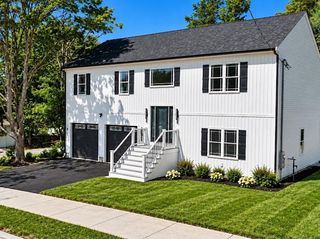
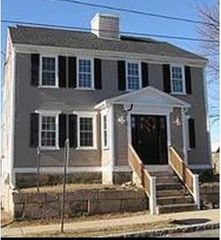
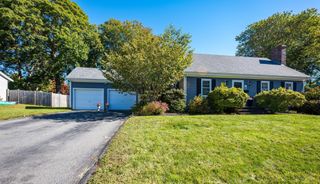
Imagine waking up every day to the shimmering views of Buzzards Bay and the refreshing scent of salt air. This elegant residence in Clarks Point offers the quintessential coastal lifestyle you’ve been dreaming of - situated just moments from the sandy shores of East Beach and the scenic paths of Forts Taber and Rodman plus the Harbor Walk. While the location is unbeatable, the home itself has been meticulously updated to provide peace of mind for years to come. The updates include a beautifully renovated living room and kitchen with waterviews , a finished lower level with bath and laundry room, new basement windows, newer siding and windows. Whether you are hosting a summer cookout on the back deck or enjoying a quiet morning watching the light hit the water, this property perfectly blends modern convenience with a relaxed seaside vibe. Don't miss your chance to own a piece of the coast where all the work has already been done for you.
- Listing Status:
- Active
- Date Added:
- October 20, 2026
- Data Last Updated:
- October 26, 2026 at 1:08PM
- Listing Office:
- Compass : 617-206-3333
- Listing Agent:
- The Mathew J. Arruda Group : 508-965-8683
- MLS ID:
- 73592825

- General: DeckBalconyRain GuttersScreensFenced Yard
- Style: Ranch
- Parking: UnderGarage Faces SideOff StreetOn StreetPavedParking spaces: 3
- Roofing: Shingle
- Windows: Screens
- General: FrameBlock
- Road/Access: Public
- Originating MLS: MLS Property Information Network
- County: Bristol
- Zoning: RAM:0004 L:01102882847
- View: Scenic View(s)View
- Fencing: Fenced
- Utilities: for Electric Rangefor Electric Ovenfor Electric DryerWasher HookupCircuit Breakers200+ Amp Service
- Water: Public
- Sewer: Public Sewer
- Source: MLS Property Information Network
- Exclusions: Fridge In Basement
This listing courtesy of The Mathew J. Arruda Group , Compass
Monthly Payment
- Principal & Interest $
- Property Taxes $
- Home Insurance $
- VA Funding Fee $

 New - 1 day ago