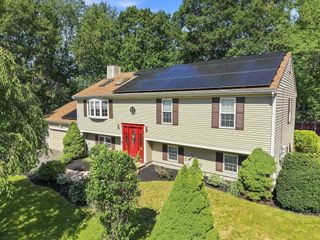
167 West Hawthorn Street, Dartmouth, MA 02747
- 4 beds |
- 3 baths |
- 2,744 sqft
 Single-Family Home
 Built in 1958
 0.46acre lot
 2 car garage
 $235/sqft
 Listed 3 days ago
Property Description
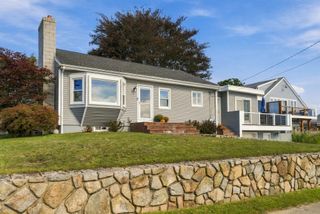
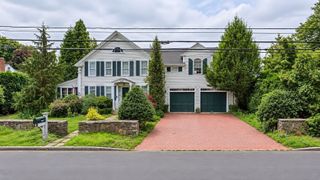
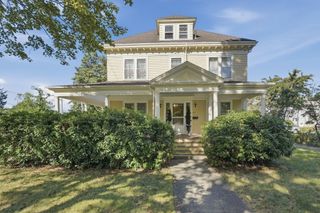
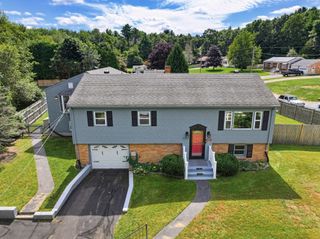
Welcome to 167 West Hawthorn Street, North Dartmouth! Offered for the first time in nearly 70 years, this custom-built, multi-level home has been lovingly maintained by its original owner and offers 2,744 sq. ft. of living space, 4 bedrooms, 2.5 baths, and a spacious 0.46-acre lot. Located in a quiet, established neighborhood off Tucker Road near Friends Academy, this home offers exceptional space and potential. Features include a welcoming foyer, spacious living room with fireplace and picture window, large dining room, eat-in kitchen with access to a 16' x 16' deck, and an impressive 33' x 28' family room. The first-level front-to-back fourth bedroom with double closet offers flexible-use potential. Additional amenities include a two-car garage, laundry area with washer and dryer, hardwood floors, and a partial unfinished basement with cedar closet. Updates include roof (2019), gas heat and central air (2018), and hot water tank (2023). Town water and sewer. Enjoy the expansive backyard and convenient access to shopping, schools, beaches, golf courses, highways, UMass Dartmouth, and area amenities. Bring your vision and make this special property your own!
- Listing Status:
- Active
- Date Added:
- October 23, 2026
- Data Last Updated:
- October 26, 2026 at 2:08PM
- Listing Office:
- Gibson Sotheby's International Realty : 774-202-7603
- Listing Agent:
- Steven Mazza : 508-207-5605
- MLS ID:
- 73594534

- General: DeckPatioRain GuttersProfessional LandscapingScreens
- Parking: AttachedGarage Door OpenerPaved DriveOff StreetPavedParking spaces: 4
- Roofing: Shingle
- Windows: Storm Window(s)Screens
- General: FrameMulti/SplitConcrete PerimeterBlock
- Road/Access: Public
- Originating MLS: MLS Property Information Network
- County: Bristol
- Zoning: SRA2788085
- Utilities: for Electric Rangefor Electric Ovenfor Electric DryerWasher Hookup100 Amp Service
- Water: Public
- Sewer: Public Sewer
- Source: MLS Property Information Network
This listing courtesy of Steven Mazza , Gibson Sotheby's International Realty
Monthly Payment
- Principal & Interest $
- Property Taxes $
- Home Insurance $
- VA Funding Fee $