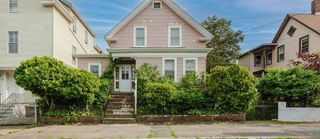
36 Ridgewood Rd, New Bedford, MA 02745
- 3 beds |
- 1 bath |
- 1,242 sqft
 Single-Family Home
  Built in 1961
  7,841sqft lot
 —— car garage
  $370/sqft
  Listed 3 days ago
Property Description
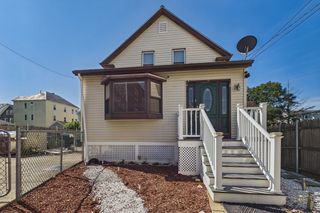
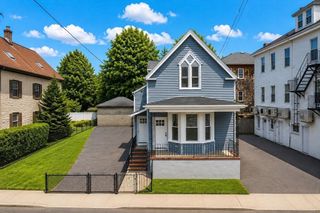
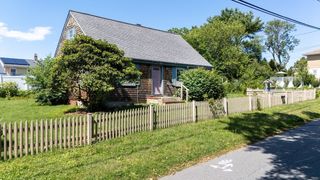
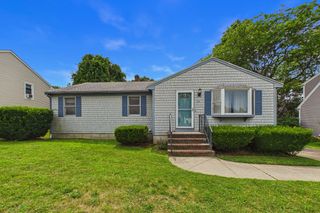
Welcome to this well-maintained, one owner home that reflects years of meticulous upkeep and pride of ownership. Residing at 36 Ridgewood Rd, New Bedford, MA, this 1961 single-family residence, spanning 1242 square feet, presents an inviting home ready for immediate occupancy. This property, characterized by its distinctive Cape Cod and Bungalow architectural styles, offers a harmonious blend of classic design and modern comfort. The kitchen is thoughtfully appointed with stainless steel appliances and features a functional island that is not fixed. Hardwood floors throughout home. Offering comfort, character, and a bright living room there is a dedicated dining area that leads to the deck. This home includes 3 bedrooms and a bonus room den that is perfect for a home office, playroom, or family room with laundry. This residence accommodates diverse living arrangements. The single full bathroom is efficiently designed to serve the household's needs. Further enhancing the property's utility is a full basement, offering additional storage or potential for future development. A dedicated patio area extends the living space outdoors, ideal for relaxation or entertaining. This property offers an exceptional opportunity to acquire a meticulously maintained residence.
- Listing Status:
- Active
- Date Added:
- August 2, 2026
- Data Last Updated:
- August 5, 2026 at 10:06PM
- Listing Office:
- LAER Realty Partners / Rose Homes & Real Estate : 508-763-3121
- Listing Agent:
- Lidia Goodfellow : 508-264-7926
- MLS ID:
- 73558035

- General: DeckPatioRain GuttersStorage
- Style: Cape
- Parking: Paved DriveOff StreetParking spaces: 6
- Roofing: Shingle
- Windows: Insulated Windows
- General: FrameConcrete Perimeter
- Originating MLS: MLS Property Information Network
- County: Bristol
- Zoning: RA2908622
- Utilities: for Gas RangeWasher Hookup
- Water: Public
- Sewer: Public Sewer
- Source: MLS Property Information Network
This listing courtesy of Lidia Goodfellow , LAER Realty Partners / Rose Homes & Real Estate
Monthly Payment
- Principal & Interest $
- Property Taxes $
- Home Insurance $
- VA Funding Fee $

 New - 1 day ago