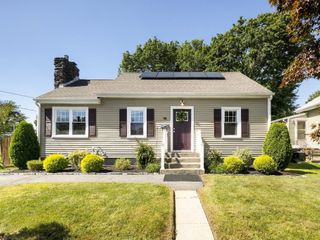
52 Donny Dr, New Bedford, MA 02740
- 3 beds |
- 2 baths |
- 1,663 sqft
 Single-Family Home
  Built in 1989
  6,098sqft lot
 —— car garage
  $294/sqft
  Listed 3 days ago
Property Description
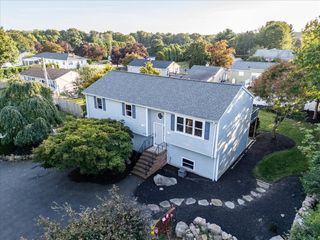
Welcome to this one owner 3-4-bedroom, 2-bath Cape nestled on a quiet cul-de-sac in New Bedford. Offering 1,663 square feet of living space, this home features a flexible floor plan.The main level includes a kitchen with stainless steel appliances, dining room with hardwood floors, living room with a wood stove - warm and welcoming during the cooler months, full bath and a room with a slider leading to the deck that could serve as a convenient first-floor bedroom, home office, or family room. Upstairs, you'll find 3 additional bedrooms- plenty of space for family and guests and a 2nd full bath. Step outside to enjoy the deck, perfect for relaxing or entertaining, and appreciate the privacy and low-traffic setting of this desirable cul-de-sac location. Conveniently situated near shopping, dining, schools, parks, and major highways, this home offers both comfort and convenience. Don't miss the opportunity to make this versatile Cape your own! OPEN HOUSE-Friday, September 18 from 5-6:30 PM.
- Listing Status:
- Active
- Date Added:
- September 17, 2026
- Data Last Updated:
- September 20, 2026 at 7:06AM
- Listing Office:
- Anne Whiting Real Estate : 508-999-1010
- Listing Agent:
- Lori Pacheco : 508-951-4957
- MLS ID:
- 73578798

- General: Deck - Wood
- Style: Cape
- Parking: Paved DriveOff StreetPavedParking spaces: 4
- Roofing: Shingle
- General: FrameConcrete Perimeter
- Road/Access: Public
- Originating MLS: MLS Property Information Network
- County: Bristol
- Zoning: RAM:0074 L:01562895532
- Utilities: for Gas Rangefor Gas DryerCircuit Breakers
- Water: Public
- Sewer: Public Sewer
- Source: MLS Property Information Network
This listing courtesy of Lori Pacheco , Anne Whiting Real Estate
Monthly Payment
- Principal & Interest $
- Property Taxes $
- Home Insurance $
- VA Funding Fee $

 New - 1 day ago