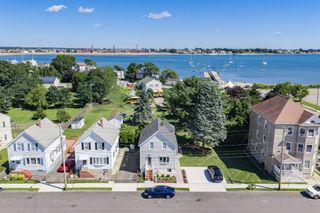
563 Union St, New Bedford, MA 02740
- 4 beds |
- 2 baths |
- 1,510 sqft
 Single-Family Home
  Built in 1910
  3,920sqft lot
 —— car garage
  $318/sqft
  Listed 19 days ago
Property Description
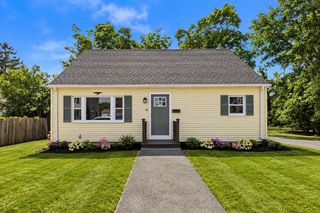
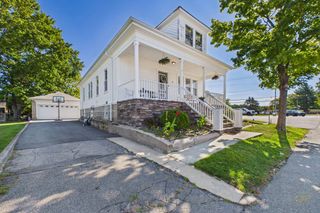
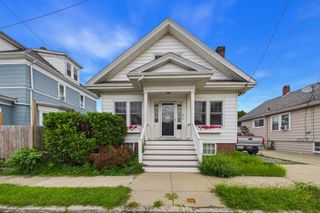
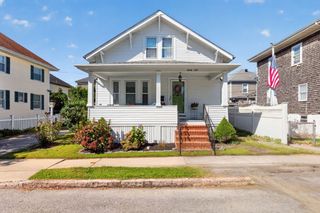
Pictures don't do this view justice—you have to step out onto the deck to appreciate it. Experience the elevated park views and light-filled rooms in person this week. Private tours available daily by appointment This 4 Bedroom Home with off street parking where classic charm meets modern convenience. Spacious living areas filled with natural light, perfect for cozy evenings & entertaining. The entrance brings you to an open foyer that leads to generous living areas that you can entertain guests in the living room, formal dining room, which exudes warmth and character and then a well-appointed kitchen which boasts modern appliances and ample storage with a walk in pantry, making it a chef’s dream and the heart of your home. With a floor plan design that you are looking for brings you upstairs to a 2nd level with 3/4 bedrooms & full bath all with Hardwood floors! For those who work from home you will get the added bonus room that may not reflect the square footage.Love the location, but worried about current interest rates? Ask us how the seller's rate incentive can lower your monthly payment below typical market rates for this neighborhood. and explore payment options
- Listing Status:
- Active
- Date Added:
- August 26, 2026
- Data Last Updated:
- September 14, 2026 at 7:07AM
- Listing Office:
- Spencer Home Realty : 781-341-4409
- Listing Agent:
- Peter Costa : 617-290-2795
- MLS ID:
- 73568516

- Style: Colonial
- Parking: Off StreetParking spaces: 2
- Roofing: Shingle
- General: FrameConcrete Perimeter
- Road/Access: Public
- Originating MLS: MLS Property Information Network
- County: Bristol
- Zoning: RAM:0050 L:01982891239
- Fencing: Fenced/Enclosed
- Utilities: for Gas RangeCircuit Breakers
- Water: Public
- Sewer: Public Sewer
- Source: MLS Property Information Network
This listing courtesy of Peter Costa , Spencer Home Realty
Monthly Payment
- Principal & Interest $
- Property Taxes $
- Home Insurance $
- VA Funding Fee $

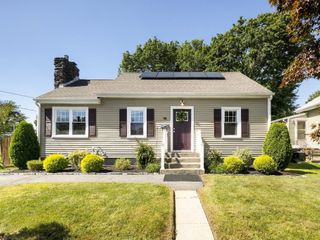
 New - 1 day ago