6 Courtney Dr, Newbury, MA 01922
- 4 beds |
- 5 baths |
- 4,179 sqft
 Single-Family Home
  Built in 1997
  3.44acre lot
 3 car garage
  $477/sqft
  Listed 1 month ago
Property Description
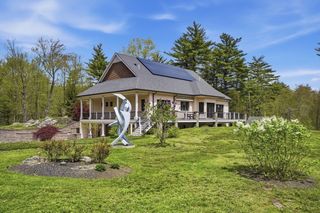
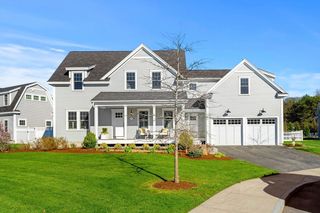
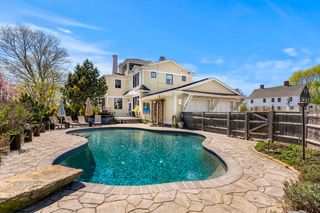
This exquisite Cape sits on just over three acres abutting conservation land. The beautifully designed grounds were created by one of Newburyport’s notable landscape designers, and the home was thoughtfully designed and crafted with exceptional attention to detail. The main level features a large primary bedroom suite, which could also be used as a family room and possibly be an accessory apartment, there is an expansive living room with a wood-burning fireplace, vaulted ceilings, exposed beams, and a wall of windows overlooking the pool and terrace and a large office. A gracious dining room leads to a sunroom and a chef’s kitchen with custom white cabinetry, quartz counters, tile backsplash, and Thermador appliances. The first-floor primary suite offers a gas fireplace, soaring ceilings, walk-in closet, and spa-like bath. Upstairs there is a second primary suite and two additional en-suite bedrooms.
- Listing Status:
- Active
- Date Added:
- April 23, 2026
- Data Last Updated:
- May 30, 2026 at 11:08PM
- Listing Office:
- eXp Realty : 888-854-7493
- Listing Agent:
- Douglas Danzey : 617-823-4445
- MLS ID:
- 73506791

- General: PorchPatio - EnclosedPool - Inground HeatedStorageProfessional LandscapingSprinkler SystemDecorative LightingFenced YardGardenStone Wall
- Style: Cape
- Pool: Pool - Inground Heated
- Parking: AttachedPaved DriveOff StreetDrivewayPavedParking spaces: 11
- Roofing: Shingle
- Windows: Insulated WindowsStorm Window(s)
- General: FrameConcrete Perimeter
- Road/Access: Public
- Originating MLS: MLS Property Information Network
- County: Essex
- Zoning: 1012080619
- Fencing: Fenced
- Utilities: for Gas Rangefor Gas Ovenfor Electric DryerWasher HookupCircuit Breakers200+ Amp Service
- Water: Public
- Sewer: Public SewerPrivate Sewer
- Source: MLS Property Information Network
- Exclusions: Washer & DryerFaux Light Fixtures Hanging In The Entry HallFlower Urns And Statues Outside.
This listing courtesy of Douglas Danzey , eXp Realty
Monthly Payment
- Principal & Interest $
- Property Taxes $
- Home Insurance $
- VA Funding Fee $