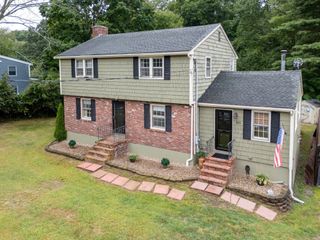
2 Hunter Dr, Newburyport, MA 01950
- 3 beds |
- 2 baths |
- 1,818 sqft
 Single-Family Home
  Built in 1993
  8,276sqft lot
 —— car garage
  $489/sqft
  Listed 4 days ago
Property Description
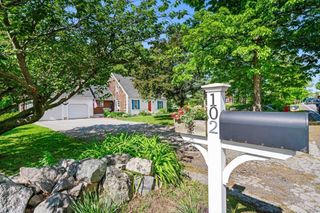
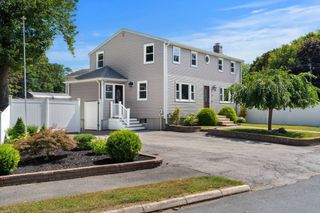
Welcome to this charming 3-bedroom Cape, thoughtfully set on a mature private lot in a convenient Newburyport location. Warm and inviting, this home offers comfortable living spaces, a wonderful yard, and the ease of a home that is ready to enjoy. The oversized kitchen is the heart of the home, featuring stainless steel appliances and generous space for cooking, gathering, and everyday living. Three bedrooms offer flexibility for family, guests, or a home office, while the additional basement space provides excellent room for storage, hobbies, a workshop, or future possibilities. Outside, the generously sized yard creates a private retreat with plenty of room to garden, play, entertain, or simply relax. Gather around the firepit on summer evenings and enjoy your own outdoor space just minutes from everything Newburyport has to offer. Ideally located near local schools, the hospital, shopping, dining, and area amenities, this home offers both convenience and privacy. A wonderful opportunity to enjoy the charm and character of Newburyport at an appealing price point. Come discover this inviting Cape and all it has to offer.
- Listing Status:
- Active
- Date Added:
- September 16, 2026
- Data Last Updated:
- September 20, 2026 at 5:06PM
- Listing Office:
- Realty One Group Nest : 978-255-4394
- Listing Agent:
- Holly Mazur : 978-270-0250
- MLS ID:
- 73578393

- General: Deck
- Style: Cape
- Parking: Paved DriveOff StreetPavedParking spaces: 4
- Roofing: Shingle
- General: StoneBlockConcrete Perimeter
- Road/Access: Public
- Originating MLS: MLS Property Information Network
- County: Essex
- Zoning: R2M:0040 B:0093 L:00002086975
- Utilities: for Gas RangeCircuit Breakers
- Water: Public
- Sewer: Public Sewer
- Source: MLS Property Information Network
This listing courtesy of Holly Mazur , Realty One Group Nest
Monthly Payment
- Principal & Interest $
- Property Taxes $
- Home Insurance $
- VA Funding Fee $

 New - 3 days ago