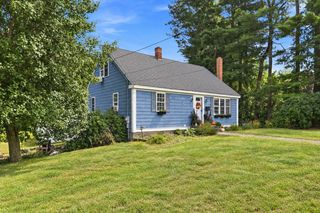
105 Main St, Newbury, MA 01922
- 4 beds |
- 2 baths |
- 1,876 sqft
 Single-Family Home
  Built in 1962
  0.5acre lot
 —— car garage
  $399/sqft
  Listed 5 days ago
Property Description
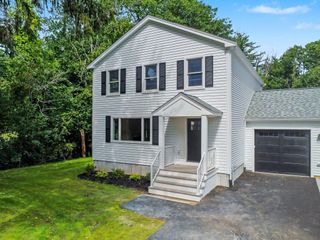
Byfield. Charm. Community. And a home that checks every box. Welcome to 105 Main Street, a beautifully maintained 4 bedroom Colonial nestled on a half acre corner lot in one of the North Shore's most sought after villages. Step inside and the fantastic family room sets the tone immediately with new carpets and a pellet stove for cozy nights. The kitchen shines with granite counters, stainless steel appliances, and recessed lighting. There is an adorable dining room for entertaining connected to the kitchen. French doors connect the living room to the home office. The living room has an awesome wood burning fireplace. The main floor is rounded out with a pinterest-worthy half bath. Upstairs you will find four bedrooms all with hardwood floors plus a full bath. If you like modern farmhouse, you'll adore this full bath. The big stuff has been handled with a new propane furnace, updated electrical panel, and a MA Saves energy audit with upgraded insulation keeping utility costs in check. Central A/C for the warm months. City water. Full walkout basement is wide open and ready for whatever you can dream up. Out back the deck overlooks a level wooded yard just waiting for your vision. Byfield is the kind of town people fall in love with and never want to leave. Trails, bike paths, parks, and highway access all close by. Book your tour today!
- Listing Status:
- Active
- Date Added:
- September 8, 2026
- Data Last Updated:
- September 13, 2026 at 7:06AM
- Listing Office:
- Keller Williams Realty Metropolitan : 603-232-8282
- Listing Agent:
- RachNH Realty Group : 978-494-4989
- MLS ID:
- 73572948

- General: DeckRain GuttersStorageGarden
- Style: Colonial
- Parking: Off StreetStone/GravelParking spaces: 6
- Roofing: Shingle
- Windows: Storm Window(s)
- General: FrameConcrete Perimeter
- Road/Access: Public
- Originating MLS: MLS Property Information Network
- County: Essex
- Zoning: AR4M:0U12 B:0000 L:000542082281
- Utilities: Circuit Breakers
- Water: Public
- Sewer: Private Sewer
- Source: MLS Property Information Network
This listing courtesy of RachNH Realty Group , Keller Williams Realty Metropolitan
Monthly Payment
- Principal & Interest $
- Property Taxes $
- Home Insurance $
- VA Funding Fee $

 New - 2 days ago