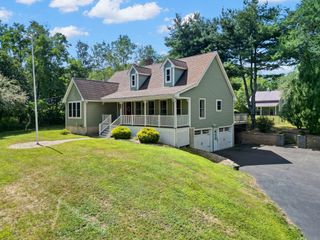
0 Fairview Circle, Groveland, MA 01834
- 3 beds |
- 3 baths |
- 1,850 sqft
 Single-Family Home
  Built in 2026
  0.39acre lot
 2 car garage
  $481/sqft
  Listed 3 days ago
Property Description
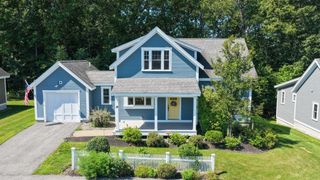
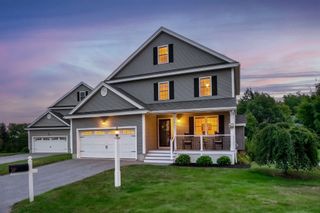
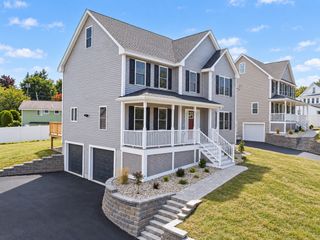
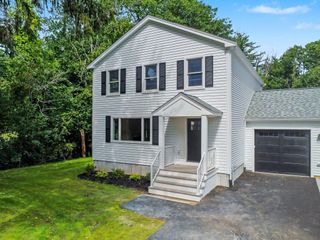
NEW CONSTRUCTION being built now in an established neighborhood in Groveland. Bright kitchen with peninsula, hardwood flooring and slider to a rear deck. Family room and dining room/living room, half bath, first floor laundry and access to attached two car garage complete the first level. Upstairs you will find three bedrooms, an office and two full bathrooms. Primary bedroom with primary bathroom features vaulted ceiling, walk in closet and double vanity. Basement has a slider and walk out to the back yard. More pictures to come as building progresses. Within walking distance to the Pines Recreation Facility which features baseball, basketball, tennis, pickleball, dog park and a boat ramp ~ Pentucket School System ~ Approximate occupancy end of November.
- Listing Status:
- Active
- Date Added:
- September 10, 2026
- Data Last Updated:
- September 13, 2026 at 7:06AM
- Listing Office:
- Realty One Group Nest : 978-255-4394
- Listing Agent:
- Dena Dehullu : 978-621-8456
- MLS ID:
- 73575448

- General: Deck - Composite
- Style: Colonial
- Parking: AttachedGarage Door OpenerGarage Faces SidePaved DrivePavedParking spaces: 4
- Roofing: Shingle
- Windows: Insulated Windows
- General: FrameConcrete Perimeter
- Road/Access: Public
- Originating MLS: MLS Property Information Network
- County: Essex
- Zoning: RB
- Utilities: for Electric Rangefor Electric Ovenfor Electric DryerWasher HookupIcemaker Connection200+ Amp Service
- Water: Public
- Sewer: Public Sewer
- Source: MLS Property Information Network
This listing courtesy of Dena Dehullu , Realty One Group Nest
Monthly Payment
- Principal & Interest $
- Property Taxes $
- Home Insurance $
- VA Funding Fee $

 New - 3 days ago