54 Ashland St, Newburyport, MA 01950
- 3 beds |
- 2 baths |
- 1,648 sqft
 Single-Family Home
  Built in ——
  3,485sqft lot
 —— car garage
  $485/sqft
  Listed 4 months ago
Property Description
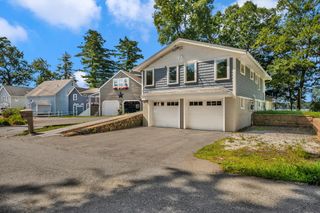
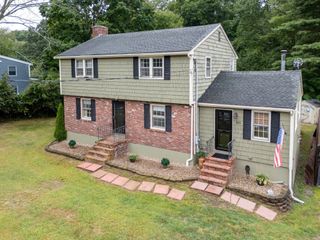
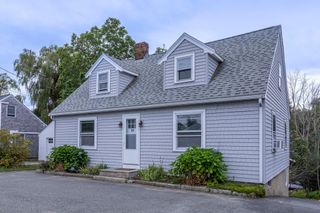
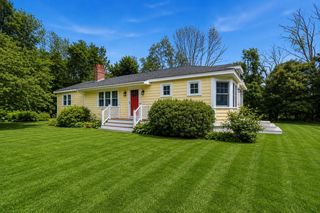
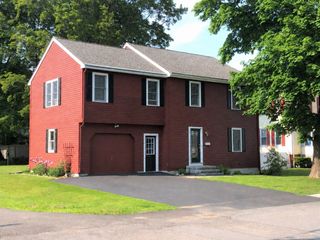
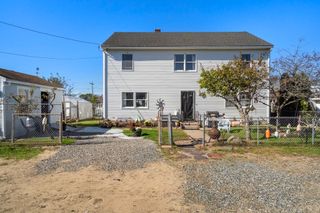
Rich in charm and character, while also having all of the modern conveniences, this beautiful antique colonial awaits its next owner. Lovingly maintained with a long list of updates in a short period of time, this home is a must see! The main floor boasts wide pine floors throughout, a fully renovated kitchen, large living and dining rooms - each with a fireplace - a conveniently located laundry area, next to an updated 1/2 bathroom, and with exterior access to a fully fenced in yard complete with new sod and a freshly painted exterior. Head upstairs to three spacious bedrooms, a walk-in closet, and a generous updated full bathroom. The basement has been shored up with five new lally columns, an auto dehumidifier, and a radon mitigation system. Only a stone's throw to the elementary school, the waterfront, and the inviting downtown of Newburyport with all of the quaint shops and delicious dining options, there is nothing left to do but move in!
- Listing Status:
- Active
- Date Added:
- May 11, 2026
- Data Last Updated:
- September 13, 2026 at 3:08PM
- Listing Office:
- Deland Real Estate, LLC : 617-272-6110
- Listing Agent:
- Melissa R. Deland : 617-272-6110
- MLS ID:
- 73515898

- General: Rain GuttersStorageProfessional LandscapingScreensFenced Yard
- Style: ColonialAntique
- Parking: Paved DriveOff StreetPavedParking spaces: 2
- Roofing: Shingle
- Windows: Insulated WindowsScreens
- General: FrameStone
- Road/Access: Public
- Originating MLS: MLS Property Information Network
- County: Essex
- Zoning: RM:0068 B:0130 L:00002088948
- Fencing: Fenced/EnclosedFenced
- Utilities: for Gas Rangefor Electric DryerWasher HookupIcemaker ConnectionCircuit Breakers200+ Amp Service
- Water: Public
- Sewer: Public Sewer
- Source: MLS Property Information Network
This listing courtesy of Melissa R. Deland , Deland Real Estate, LLC
Monthly Payment
- Principal & Interest $
- Property Taxes $
- Home Insurance $
- VA Funding Fee $