11 Hargrave Cir B, Newton, MA 02461
- 4 beds |
- 3 baths |
- 1,792 sqft
 Condominium
  Built in 1950
  9,148sqft lot
 —— car garage
  $641/sqft
  Listed 2 days ago
Property Description
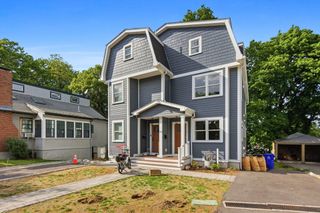
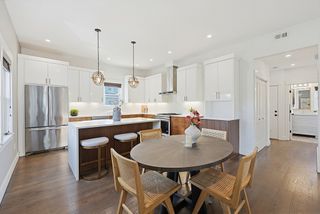
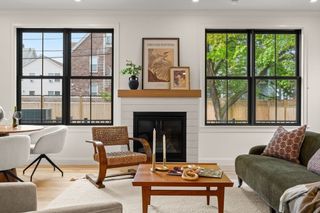
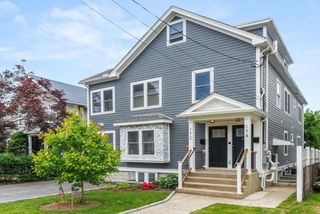
Perfect sized 2 level TwnHse with 4 large BRs & 2 1/2 baths on a quiet side street. Great layout with no wasted space. 1st floor features a bright LR w/ gas FP & huge picture window, a sunlit dining area with sliders to a newer deck overlooking tranquil yard & plantings. You'll love the recently added granite & stainless kitchen w/ plenty of white shaker cabinets. All main rooms are bright & crisp, and feature newer recessed lighting. Large 1st floor BR offers options for in-laws, guest BR or home office flexibility. 2nd floor features 3 BRs with 9' ceilings, including a terrific main BR suite with 3 oversized windows, double closet, a bonus nook for dressing room or work station & en-suite bath w/ double vanity. Lower level (currently unfinished but upgradable) has laundry & walk out access to driveway & lovely back yard. Gas heat, newer 5 zone mini-split system & 200 amps. Great location is an easy walk to Whole Foods, H'lands or N. Ctr T stations, Cold Spring Park, Zervas Elem.
- Listing Status:
- Active
- Date Added:
- May 28, 2026
- Data Last Updated:
- May 30, 2026 at 7:08AM
- Listing Office:
- Preservation Properties : 617-527-3700
- Listing Agent:
- Ed Lyon : 617-719-4614
- MLS ID:
- 73526210

- General: Deck - CompositeStone Wall
- Parking: Off StreetAssignedPavedExclusive ParkingParking spaces: 2
- Roofing: Shingle
- Windows: Insulated Windows
- General: Frame2
- HOA Amenities: N/A0.0Monthly
- Originating MLS: MLS Property Information Network
- County: Middlesex
- Zoning: MR1S:54 B:022 L:0026A696494
- Utilities: for Gas Rangefor Electric DryerWasher HookupIcemaker ConnectionCircuit Breakers200+ Amp Service
- Water: Public
- Sewer: Public Sewer
- Source: MLS Property Information Network
This listing courtesy of Ed Lyon , Preservation Properties
Monthly Payment
- Principal & Interest $
- Property Taxes $
- Home Insurance $
- VA Funding Fee $

 New - 2 days ago