1151 Walnut 201, Newton, MA 02461
- 2 beds |
- 2 baths |
- 1,027 sqft
 Condominium
  Built in 2026
  0.3acre lot
 —— car garage
  $1,119/sqft
  Listed 4 months ago
Property Description
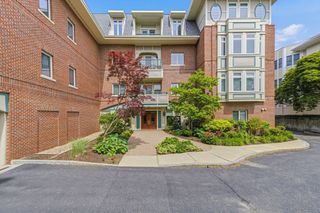
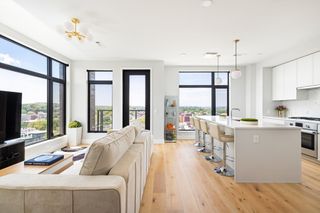
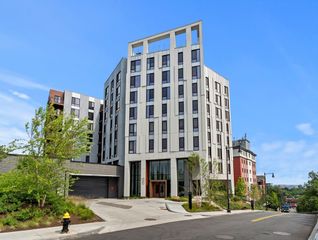
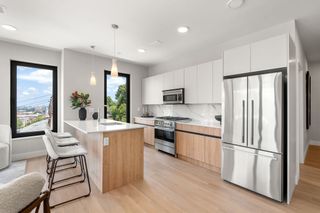
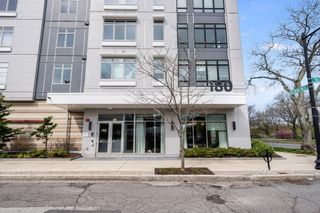
Experience refined living at 1151 Walnut Street, Newton Highlands’ premier new development. This boutique collection of 25 residences blends sophistication, comfort, and sustainability. The two-bedroom, 1,027 sq. ft. home showcases a bright open layout with a designer kitchen featuring Metropolitan cabinetry and GE appliances, and beautifully appointed bathrooms with Kohler fixtures. Positioned on the 2nd floor of an elevator building, the residence offers elevated views and a tranquil retreat. Built to the rigorous Passive House standard, it delivers exceptional energy efficiency and year-round comfort. Ideally located across from the Newton Highlands Green Line station and moments from cafés, shops, and restaurants, this home embodies luxury living with effortless convenience.
- Listing Status:
- Active
- Date Added:
- January 22, 2026
- Data Last Updated:
- May 30, 2026 at 9:06PM
- Listing Office:
- Gibson Sotheby's International Realty : 617-264-7900
- Listing Agent:
- Arman Mavai : 617-817-6789
- MLS ID:
- 73471020

- Parking: UnderAssignedOff StreetParking spaces: 1
- Roofing: RubberReflective Roofing-ENERGY STAR
- Windows: Insulated Windows
- General: 1
- HOA Amenities: Hot WaterElevator(s)GasWaterSewerInsuranceMaintenance StructureMaintenance GroundsSnow Removal390.23Monthly
- Originating MLS: MLS Property Information Network
- County: Middlesex
- Zoning: MU4/VC3694539
- Fencing: Security
- Utilities: for Electric Rangefor Electric Ovenfor Electric DryerWasher Hookup110 VoltsCircuit Breakers100 Amp Service
- Water: Public
- Sewer: Public Sewer
- Source: MLS Property Information Network
This listing courtesy of Arman Mavai , Gibson Sotheby's International Realty
Monthly Payment
- Principal & Interest $
- Property Taxes $
- Home Insurance $
- VA Funding Fee $

 New - 2 days ago