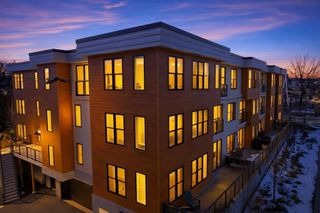
12 Elm Street 12, Newton, MA 02465
- 2 beds |
- 3 baths |
- 1,673 sqft
 Condominium
  Built in 2025
  —— sqft lot
  —— car garage
  $643/sqft
  Listed 12 days ago
Property Description
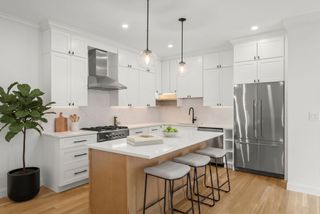
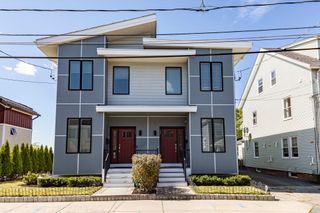
Unit 12 features 2 bedrooms, 2 full baths & 1 half bath, along with a spacious entry hall that offers the flexibility to create a home office, sitting area, or additional functional space.Ideally located at the corner of River Street & Elm Street in West Newton, this brand-new townhome is just ½ mile from the West Newton Commuter Rail, offering convenient access while still providing the comfort of residential living. Enjoy easy parking & your own private balcony—a perfect spot to relax outdoors.Designed for today’s lifestyle, these newly built townhomes blend contemporary style with exceptional functionality. High-end finishes include a modern kitchen with panelized Fisher & Paykel appliances, sleek hardwood floors, thoughtfully designed living spaces & quality craftsmanship throughout.Stylish, practical & beautifully finished, Unit 12 offers the perfect balance of comfort, convenience & modern living.Don’t miss the opportunity to make one of these stunning West Newton townhomes your own.
- Listing Status:
- Active
- Date Added:
- September 1, 2026
- Data Last Updated:
- September 13, 2026 at 9:06PM
- Listing Office:
- William Raveis R. E. & Home Services : 617-731-7737
- Listing Agent:
- Esin Susol Team : 857-350-0921
- MLS ID:
- 73570346

- General: Deck - CompositeBalconyProfessional Landscaping
- Parking: UnderCarportOff StreetParking spaces: 1
- Roofing: Shingle
- Windows: Insulated Windows
- General: FrameStone2
- HOA Amenities: SewerInsuranceMaintenance GroundsSnow RemovalTrash416.0Monthly
- Originating MLS: MLS Property Information Network
- County: Middlesex
- Zoning: BU2
- Utilities: for Electric Rangefor Electric Dryer200+ Amp Service
- Water: Public
- Sewer: Public Sewer
- Source: MLS Property Information Network
This listing courtesy of Esin Susol Team , William Raveis R. E. & Home Services
Monthly Payment
- Principal & Interest $
- Property Taxes $
- Home Insurance $
- VA Funding Fee $


 New - 3 days ago