123 Mount Vernon Street 1, Newton, MA 02465
- 4 beds |
- 4 baths |
- 2,202 sqft
 Condominium
  Built in 2025
  —— sqft lot
  1 car garage
  $590/sqft
  Listed 2 days ago
Property Description
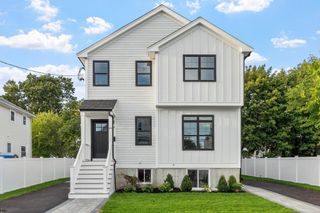
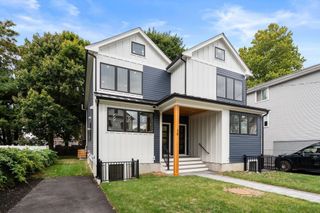
A high-end gut renovation, 123 Mount Vernon has been completely reimagined with exceptional craftsmanship, premium materials, and meticulous attention to detail. This stunning 4-bedroom, 3.5-bath residence occupies the first floor and lower level of a beautifully renovated two-unit association, offering the feel and finish of a brand-new luxury home. The sun-filled bay-windowed great room features gleaming hardwood floors, a striking fireplace, and exquisite custom millwork, creating an inviting backdrop for both elegant entertaining and everyday living. The spectacular chef’s kitchen is a true showpiece, outfitted with Wolf & Sub-Zero appliances, quartz countertops, an oversized island, and abundant custom cabinetry. The luxurious primary suite provides a private retreat with a spa-inspired bath and sumptuous soaking tub. Additional highlights include gas cooking, multi-zone central HVAC, garage parking and fenced yard. Nestled on a quiet, picturesque tree-lined street in highly desirable West Newton, yet conveniently close to shops, restaurants, commuter routes, and everyday amenities, this exceptional residence delivers sophisticated, turnkey living with uncompromising quality throughout.
- Listing Status:
- Active
- Date Added:
- September 18, 2026
- Data Last Updated:
- September 20, 2026 at 3:09PM
- Listing Office:
- Luxury Realty Partners : 617-604-1800
- Listing Agent:
- Anya Kogan : 617-283-4952
- MLS ID:
- 73579577

- General: Fenced Yard
- Parking: DetachedOff StreetParking spaces: 3
- Roofing: Shingle
- Windows: Insulated Windows
- General: Frame2
- HOA Amenities: Insurance200.0Monthly
- Originating MLS: MLS Property Information Network
- County: Middlesex
- Zoning: MR1686131
- Fencing: Fenced
- Utilities: for Gas Rangefor Electric Dryer
- Water: Public
- Sewer: Public Sewer
- Source: MLS Property Information Network
This listing courtesy of Anya Kogan , Luxury Realty Partners
Monthly Payment
- Principal & Interest $
- Property Taxes $
- Home Insurance $
- VA Funding Fee $

 New - 3 days ago