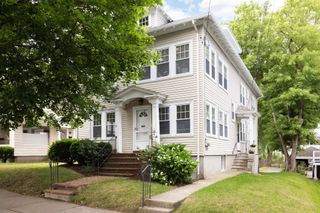
15 Alden Pl 15, Newton, MA 02465
- 3 beds |
- 4 baths |
- 2,302 sqft
 Condominium
  Built in 1890
  5,227sqft lot
 —— car garage
  $521/sqft
  Listed 4 days ago
Property Description
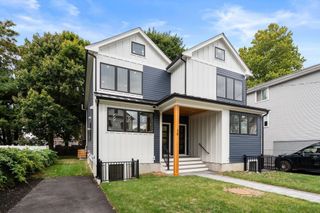
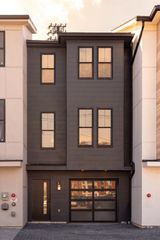
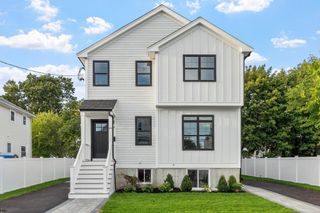
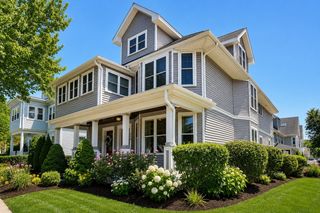
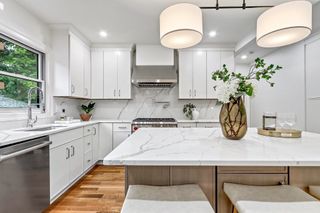
Welcome to 15 Alden Place, a charming Townhome ideally situated on a quiet residential street in desirable West Newton. The first floor features a spacious, open-concept living and dining area with hardwood floors, recessed lighting, and a striking stone fireplace. The updated kitchen features white cabinetry, granite countertops, stainless steel appliances, and a generous center island with seating—creating an inviting space for everyday living and entertaining. A convenient half bathroom completes the first floor. The second floor offers two bedrooms, a full bathroom, and a dedicated home office. The entire third floor serves as a private primary suite, complete with a spacious bedroom, walk-in closet, and en-suite bathroom featuring a double vanity and glass-enclosed shower. A finished basement provides additional flexible space for a family room, home gym, playroom, or storage. Outside, enjoy a private, fenced backyard with a deck and patio. Located just moments from West Newton Square’s shops, restaurants, cinema, and neighborhood amenities, the home also offers convenient access to the Mass Pike, major routes, and public transportation. With its three-story layout, finished basement, private outdoor space, and sought-after location, 15 Alden Place presents an exceptional opportunity to enjoy all that West Newton has to offer.
- Listing Status:
- Active
- Date Added:
- September 16, 2026
- Data Last Updated:
- September 20, 2026 at 4:06PM
- Listing Office:
- Commonwealth Standard Realty Advisors : 617-286-6855
- Listing Agent:
- Ben Resnicow : 617-584-1438
- MLS ID:
- 73578027

- General: PorchPatioFenced Yard
- Parking: Off StreetTandemDeededParking spaces: 2
- Roofing: Shingle
- General: 3
- HOA Amenities: Insurance95.21Monthly
- Originating MLS: MLS Property Information Network
- County: Middlesex
- Zoning: SR3M:0033 B:0034 L:0047A
- Fencing: Fenced
- Water: Public
- Sewer: Public Sewer
- Source: MLS Property Information Network
This listing courtesy of Ben Resnicow , Commonwealth Standard Realty Advisors
Monthly Payment
- Principal & Interest $
- Property Taxes $
- Home Insurance $
- VA Funding Fee $

 New - 2 days ago