159 Washington St 4, Newton, MA 02458
- 3 beds |
- 2 baths |
- 1,489 sqft
 Condominium
  Built in 1860
  0.38acre lot
 —— car garage
  $537/sqft
  Listed 4 days ago
Property Description
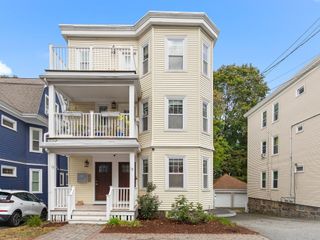
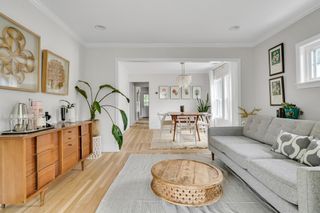
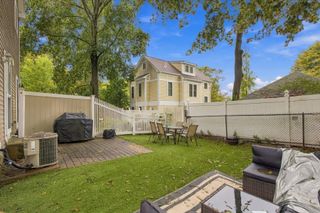
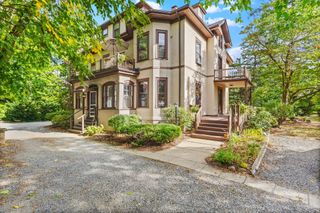
ATTENTION: COME SEE THE FULL EXTERIOR WORK COMPLETED AT THIS WEEKEND'S OPEN HOUSE!!! Marvelous Top Floor 3-Bed 1.5 Bath Newton Condo in charming 4-unit Victorian building. SPECIAL ASSESSMENT (SEE ATTACHED) COVERED BY SELLER IN FULL. ***NOW PRICED $140K+ BELOW 2026'S ASSESSMENT VALUE.*** Large, Sunny, Gorgeous Living Room w. 20' tall vaulted ceilings, Fireplace, custom-made window seating w. storage underneath. STUNNING CHEF'S KITCHEN: Sub-Zero Fridge, Wine Chiller, 6-burner Wolf Gas Range, Custom-built Butcher-block Island w. 2nd Sink, D/W+Disposal. Walk-in Pantry + Private Porch off the Kitchen. Double-sink Luxury Bathroom w. Standing Shower + Soaking Tub. 2 Deeded Parking Spaces & Private Storage Room in Basement. Conveniently located in Hunnewell Hill, this condo has the perfect balance of immediate city access while maintaining a suburban neighborhood feel. RECENT UNIT UPGRADES Include: 35+ recessed lights, Electric Water Heater, ALL 5 south-facing windows in Living Room, Stackable Bosch Washer/Dryer in-unit, Resanded + Buffed Floors, Repainted. BUILDING: NEW ROOF + GUTTERS (2023). NO Current / Planned Special Assessments / NO Outstanding Balances to New Buyer for any Recent Assessment Work. ****Open House Sunday 09/19 from 11am-1pm**** and OFFERS DUE BY: Wednesday, 09/23/2026, BY 5PM. ***FINAL PRICE DROP BEFORE LISTING CONDO FOR RENT***
- Listing Status:
- Active
- Date Added:
- October 1, 2026
- Data Last Updated:
- October 5, 2026 at 7:07AM
- Listing Office:
- Prestige Property Solutions, Inc. : 617-278-4979
- Listing Agent:
- The Linder-Simao Sales Solutions Team : 617-697-3671
- MLS ID:
- 73585170

- General: PorchGarden
- Style: Other (See Remarks)
- Parking: Off StreetAssignedParking spaces: 2
- Roofing: Shingle
- Windows: Insulated Windows
- General: Frame3
- HOA Amenities: StorageGarden AreaWaterSewerInsuranceMaintenance StructureMaintenance GroundsSnow RemovalTrashReserve Funds746.08Monthly
- Originating MLS: MLS Property Information Network
- County: Middlesex
- Zoning: MR1S:71 B:032 L:0003C4557640
- Utilities: for Gas Rangefor Electric DryerWasher Hookup220 Volts100 Amp Service
- Water: Public
- Sewer: Public Sewer
- Source: MLS Property Information Network
This listing courtesy of The Linder-Simao Sales Solutions Team , Prestige Property Solutions, Inc.
Monthly Payment
- Principal & Interest $
- Property Taxes $
- Home Insurance $
- VA Funding Fee $

 New - 3 days ago