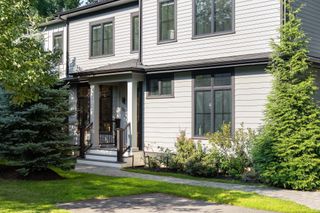
22 Nardell Rd, Newton, MA 02459
- 4 beds |
- 4 baths |
- 4,307 sqft
 Single-Family Home
  Built in 1953
  10,454sqft lot
 2 car garage
  $421/sqft
  Listed 4 days ago
Property Description
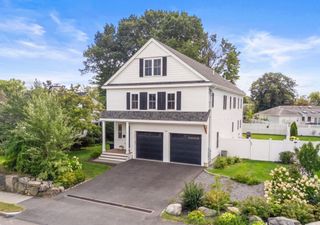
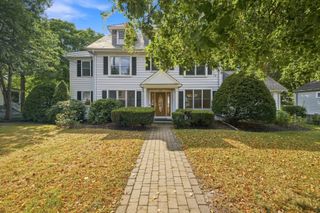
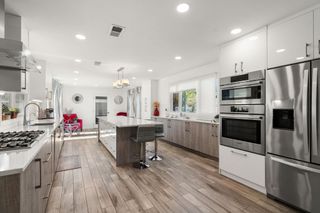
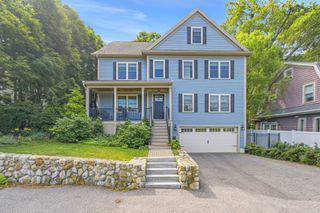
Welcome to 22 Nardell Rd, a classic midcentury contemporary ranch set on an idyllic, beautifully landscaped lot in a prime Newton Center neighborhood.Offering 4 bedrooms and 4 full baths, including a first-floor primary suite, this timeless home combines comfortable living spaces with a thoughtful and versatile layout.Step through the foyer into a gracious living room with a brick fireplace, formal dining room, and spacious eat-in kitchen. A cozy library/den with built-ins, sunroom, and second bedroom w adjacent bath complete the first-floor living spaces. Upstairs, two generously sized bedrooms and a full bath create an ideal private retreat for children or guests.The finished lower level adds even more flexibility, with a large play/recreation room featuring a fireplace, additional office or guest bedroom full bath, laundry room and mud room.Outside, the lush, manicured grounds offer a peaceful setting with a shaded patio, perennial gardens, expansive lawn, and a deck conveniently accessed from the kitchen or sunroom, perfect for entertaining, relaxing, and enjoying the seasons.Offered for the first time in ~35 years, this cherished home is move-in ready while offering an exceptional opportunity to make it your own. A rare combination of character, versatility, and a pastoral setting in one of Newton Center’s most desirable neighborhoods.
- Listing Status:
- Active
- Date Added:
- September 16, 2026
- Data Last Updated:
- September 20, 2026 at 5:06PM
- Listing Office:
- Compass : 351-207-1153
- Listing Agent:
- Salem Coughlin Group : 617-910-7677
- MLS ID:
- 73578570

- General: DeckDeck - WoodPatioProfessional LandscapingGarden
- Style: Ranch
- Parking: AttachedUnderPaved DriveParking spaces: 4
- Roofing: Shingle
- General: FrameConcrete Perimeter
- Road/Access: Public
- Originating MLS: MLS Property Information Network
- County: Middlesex
- Zoning: SR2M:0082 B:0004 L:0016705479
- Utilities: for Gas Rangefor Gas Ovenfor Electric DryerGenerator Connection220 VoltsGenerator Connection
- Water: Public
- Sewer: Public Sewer
- Source: MLS Property Information Network
This listing courtesy of Salem Coughlin Group , Compass
Monthly Payment
- Principal & Interest $
- Property Taxes $
- Home Insurance $
- VA Funding Fee $

 New - 3 days ago