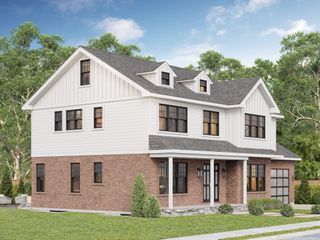
25 Kenyon St, Newton, MA 02465
- 6 beds |
- 8 baths |
- 6,170 sqft
 Single-Family Home
 Built in 2026
 7,841sqft lot
 2 car garage
 $486/sqft
 Listed 21 days ago
Property Description
Exceptional new construction in West Newton with convenient access to major highways and routes into Boston. A distinctive stucco exterior and classic gabled architecture complement a spacious layout offering six bedrooms and over 6,000 sq. ft. of total space, including an attached two-car garage. Large windows and 10-foot ceilings enhance the main level, where an open kitchen with a substantial center island flows into the family room with a fireplace. A separate dining room provides an inviting setting for gatherings, while a first-floor bedroom with an adjoining full bath offers flexibility for guests or a home office. A mudroom and powder room complete this level. Upstairs, the primary suite features a walk-in closet and a spacious bath with a soaking tub, separate shower, and double vanity. Three additional bedrooms, each with an en-suite bath, and a dedicated laundry room complete the second floor. The finished attic includes a versatile playroom and full bath, while the finished lower level offers an entertainment room, gym, bedroom, and full bath. Outside, a rear patio opens to a spacious, fully fenced, level backyard, offering ample room for outdoor dining, recreation, and gardening.
- Listing Status:
- Active
- Date Added:
- October 14, 2026
- Data Last Updated:
- November 4, 2026 at 7:07PM
- Listing Office:
- Hooli Homes Boston : 617-487-8083
- Listing Agent:
- Nova Group : 617-458-3008
- MLS ID:
- 73590737

- General: Patio
- Style: Colonial
- Parking: AttachedOff StreetParking spaces: 5
- Roofing: Shingle
- Windows: Insulated Windows
- General: FrameStoneConcrete Perimeter
- Road/Access: Public
- Originating MLS: MLS Property Information Network
- County: Middlesex
- Zoning: SR3M:0044 B:0020 L:0005692841
- Utilities: for Electric Range
- Water: Public
- Sewer: Public Sewer
- Source: MLS Property Information Network
This listing courtesy of Nova Group , Hooli Homes Boston
Monthly Payment
- Principal & Interest $
- Property Taxes $
- Home Insurance $
- VA Funding Fee $