280 Boylston St 308, Newton, MA 02467
- 1 bed |
- 2 baths |
- 1,060 sqft
 Condominium
  Built in 1970
  4.46acre lot
 —— car garage
  $646/sqft
  Listed 2 days ago
Property Description
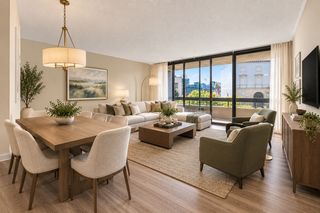
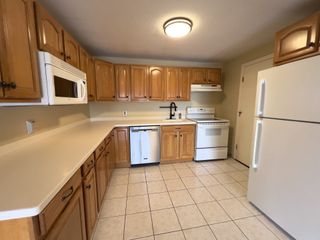
2.625% assumable mortgage — $154K, 15 yrs left. - Fully gut-renovated 1BR/1.5BA at prestigious Imperial Towers, Chestnut Hill. Every finish custom, no expense spared. Oval tray ceiling with ambient & recessed lighting, smooth ceilings throughout (popcorn removed), engineered hardwood floors, thermally insulated replaced windows and balcony door. Custom Wolfers Lighting throughout every room.Lacquered handcrafted Norwegian kitchen: paneled refrigerator, dishwasher, trash & recycle bin, Miele wine cooler, Thermador gas cooktop, Miele oven, brand-new never-used Thermador oven, waterfall stone island, reverse osmosis filtration, recessed lighting.Spa full bath: heated floors, glass-enclosed Grohe shower, floating double vanity, floor-to-ceiling ceramic tile, recessed lighting. Half bath: floating vanity, floor-to-ceiling ceramic tile. Norwegian custom walk-in closet: ceiling-height cabinetry, built-in drawers, full-height cabinet tower. Remote-controlled blackout shades, California custom sconces.Private balcony, prime covered carport. 24hr concierge, gym, outdoor pool, EV charging. 100% owner occupied. HOA includes heat, gas, water, sewer, AC, insurance & more. Steps to Capital Grille, Seasons 52, Bloomingdale's, Wegmans, Life Time Fitness, medical centers, movie theater. Bus #60 at front door. Well-managed association with robust reserves — no special assessments.
- Listing Status:
- Active
- Date Added:
- September 11, 2026
- Data Last Updated:
- September 13, 2026 at 4:06PM
- Listing Office:
- OwnerEntry.com : 617-542-9300
- Listing Agent:
- Dave White : 617-542-9300
- MLS ID:
- 73575960

- General: BalconyDecorative LightingCity View(s)Fenced YardGardenScreensRain GuttersProfessional Landscaping
- Pool: AssociationIn Ground
- Parking: CarportDeededAssignedOff StreetPavedExclusive ParkingParking spaces: 1
- Windows: Insulated WindowsScreens
- General: Brick1
- HOA Amenities: Hot WaterPoolElevator(s)Fitness CenterClubroomStorageClubhouseHeatGasWaterSewerInsuranceSecurityMaintenance StructureRoad MaintenanceMaintenance GroundsSnow RemovalTrashAir ConditioningReserve Funds908.78Monthly
- Originating MLS: MLS Property Information Network
- County: Middlesex
- Zoning: BU1M:0082 B:0002 L:0007AM705154
- View: CityView
- Fencing: SecurityFenced
- Utilities: for Gas Rangefor Electric OvenIcemaker Connection
- Water: Public
- Sewer: Public Sewer
- Source: MLS Property Information Network
This listing courtesy of Dave White , OwnerEntry.com
Monthly Payment
- Principal & Interest $
- Property Taxes $
- Home Insurance $
- VA Funding Fee $

 New - 2 days ago