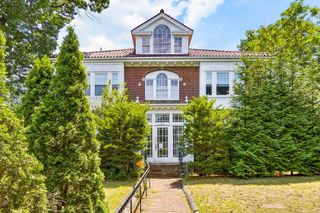
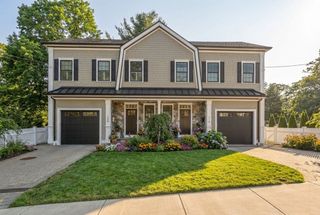
287 Langley 38, Newton, MA 02459
- 3 beds |
- 4 baths |
- 2,783 sqft
 Condominium
  Built in 2004
  —— sqft lot
  1 car garage
  $566/sqft
  Listed 4 days ago
Property Description
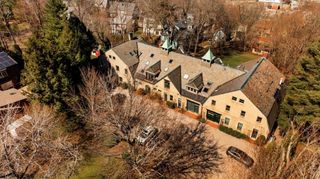
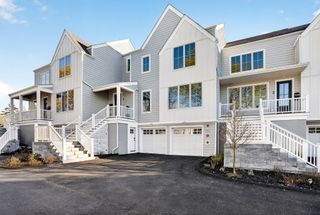
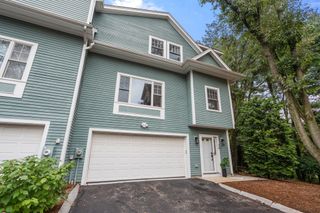
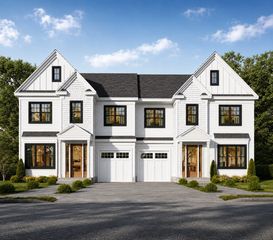
Exceptional 3 bedroom/3.5 bathroom townhouse nestled within The Terraces - an intimate, beautifully landscaped cul-de-sac community in the heart of coveted Newton Center. Enter to a spacious open concept floor plan with a chef's kitchen featuring high-end stainless steel appliances, gas cooking, gleaming granite countertops and generous cabinetry. A butler's pantry connects seamlessly to the dining area, which comfortably seats eight. The expansive living room with soaring ceilings and gas fireplace, opens onto a private patio perfect for indoor-outdoor entertaining. A versatile oversized den ideal for a home office or guest room, alongside a well-appointed powder room complete the living level. King-size primary suite offers enormous walk-in closet and en-suite bath with double vanities, soaking tub and glass shower stall. Second bedroom suite offers a large walk-in closet and en-suite bath. Top floor is complete with laundry. Lower level offers a generous 3rd bedroom, full bath and family room. This home offers a 1 car garage, 1 driveway parking space, central air and incredible storage throughout. Perfectly located just moments to the restaurants and shops of Newton Center & Chestnut hill, Parks & walking trails with easy access to Route 9 & I-90.
- Listing Status:
- Active
- Date Added:
- September 9, 2026
- Data Last Updated:
- September 13, 2026 at 4:06PM
- Listing Office:
- Compass : 617-206-3333
- Listing Agent:
- Kopman Adler Team : 617-309-9495
- MLS ID:
- 73574033

- General: Patio
- Parking: AttachedGarage Door OpenerOff StreetTandemPavedParking spaces: 2
- General: 3
- HOA Amenities: InsuranceMaintenance StructureRoad MaintenanceMaintenance GroundsSnow RemovalReserve Funds898.0Monthly
- Originating MLS: MLS Property Information Network
- County: Middlesex
- Zoning: RES4568003
- Water: Public
- Sewer: Public Sewer
- Source: MLS Property Information Network
This listing courtesy of Kopman Adler Team , Compass
Monthly Payment
- Principal & Interest $
- Property Taxes $
- Home Insurance $
- VA Funding Fee $