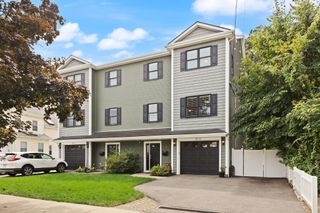
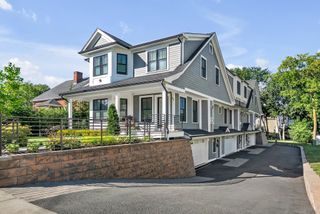
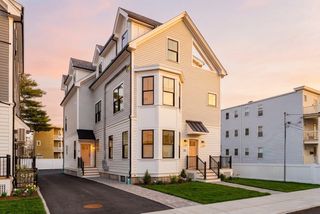
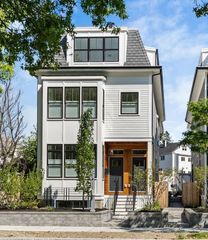
1776 Commonwealth Ave 1, Boston, MA 02135
- 4 beds |
- 4 baths |
- 3,001 sqft
 Condominium
  Built in 1910
  0.28acre lot
 2 car garage
  $433/sqft
  Listed 5 days ago
Property Description
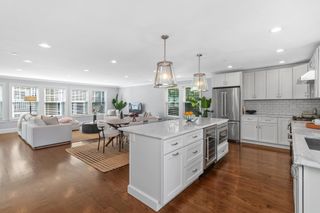
Exceptional Brighton Location! This beautifully updated condominium offers an impressive combination of generous living space, privacy, convenience, and inviting outdoor surroundings. Thoughtfully renovated and meticulously maintained, the home features a newly renovated kitchen, a new heating system, beautiful hardwood floors, and a versatile floor plan designed for comfortable everyday living and entertaining.The finished lower level provides valuable additional space with a variety of potential uses, including a home office, recreation room, fitness area, or other personal needs. A separate entrance with direct access to the driveway adds flexibility and convenience.Step outside to a beautifully landscaped and remarkably private outdoor setting—a peaceful retreat that feels tucked away while remaining in the heart of Brighton. A particularly desirable feature is the four exclusive-use parking spaces, including two spaces in a detached garage and two additional outdoor spaces.Ideally positioned near the Green Line, the property offers convenient access to Boston and surrounding neighborhoods. Shopping, parks, schools, universities, restaurants, and an array of neighborhood amenities are all within easy reach.
- Listing Status:
- Active
- Date Added:
- September 8, 2026
- Data Last Updated:
- September 13, 2026 at 6:08PM
- Listing Office:
- Berkshire Hathaway HomeServices Commonwealth Real Estate : 781-942-2199
- Listing Agent:
- Xuemeng Chen : 617-816-8786
- MLS ID:
- 73573527

- General: PorchPatioGarden
- Parking: DetachedAssignedOff StreetExclusive ParkingParking spaces: 4
- Roofing: TileClay
- General: FrameBrick2
- HOA Amenities: Hot WaterLaundryHeatWaterSewerInsurance855.12
- Originating MLS: MLS Property Information Network
- County: Suffolk
- Zoning: 3F-600045258901216232
- Water: Public
- Sewer: Public Sewer
- Source: MLS Property Information Network
This listing courtesy of Xuemeng Chen , Berkshire Hathaway HomeServices Commonwealth Real Estate
Monthly Payment
- Principal & Interest $
- Property Taxes $
- Home Insurance $
- VA Funding Fee $

 New - 3 days ago