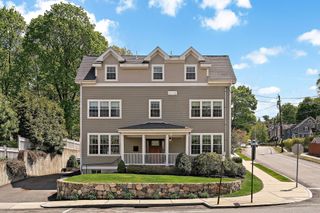
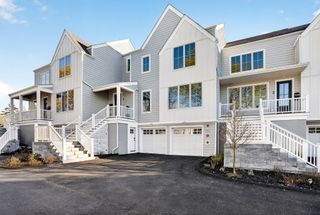
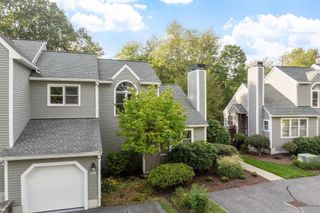
327 Alewife Brook Pkwy B, Somerville, MA 02144
- 4 beds |
- 4 baths |
- 2,773 sqft
 Condominium
  Built in 2025
  —— sqft lot
  —— car garage
  $505/sqft
  Listed 3 days ago
Property Description
NEW CONSTRUCTION...SPECIAL SELLER FINANCING STARTING AT 3.875% (no pnts-ask listing agent for details)... EXCEPTIONAL QUALITY AND CUSTOM CARPENTRY THROUGHOUT. Over 2200 sq ft of luxurious opulance that blows away anything even remotely in this price range. Easily nicer and better quality than units priced hundreds of thousands more. Impeccable attention to detail. Dream Primary Bedroom Suite with a HUGE 408 SQ FT PRIVATE ROOF DECK and double basin bath with radiant heated and combo bidet toilet. UNDER A MILE TO GREEN LINE @ TUFTS... just over a mile to Red Line. Mansard Victorian Outside...POSH PERFECTION INSIDE! Multi Level Townhouse style living w/ 3.5 bths on multiple levels...contemporary open flr pln w/ 7" wide plank white washed oak flrs, fireplaced lvng rm w/crown moldings. GREAT Chef's Kitchen, Fisher Paykel Stainless Appliances, BIG Breakfast Island. LARGE FAMILY ROOM with wetbar & beverage fridge. Built in Sonos speakers. Wired for EV Charger. Expect luxury on another level!
- Listing Status:
- Active
- Date Added:
- September 10, 2026
- Data Last Updated:
- September 13, 2026 at 2:07PM
- Listing Office:
- Steve Bremis Realty Group : 617-828-1070
- Listing Agent:
- The Steve Bremis Team : 617-828-1070
- MLS ID:
- 73575400

- General: PorchDeck - RoofProfessional Landscaping
- Parking: CarportOff StreetOn StreetDeededDrivewayExclusive ParkingParking spaces: 1
- Roofing: Shingle
- Windows: Insulated Windows
- General: Frame3
- HOA Amenities: InsuranceMaintenance StructureMaintenance GroundsSnow RemovalReserve Funds350.0Monthly
- Originating MLS: MLS Property Information Network
- County: Middlesex
- Zoning: Rsdntl5269184
- Utilities: for Electric Range220 VoltsCircuit Breakers
- Water: Public
- Sewer: Public Sewer
- Source: MLS Property Information Network
This listing courtesy of The Steve Bremis Team , Steve Bremis Realty Group
Monthly Payment
- Principal & Interest $
- Property Taxes $
- Home Insurance $
- VA Funding Fee $

 New - 3 days ago