179 Bishops Forest Dr 179, Waltham, MA 02452
- 4 beds |
- 4 baths |
- 3,099 sqft
 Condominium
  Built in 1994
  60acre lot
 1 car garage
  $387/sqft
  Listed 4 days ago
Property Description
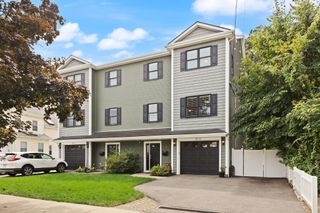
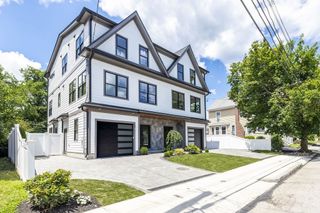
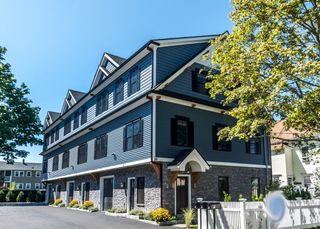
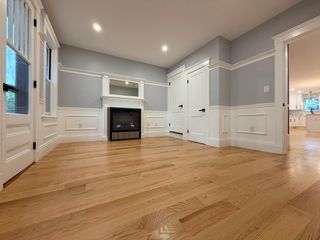
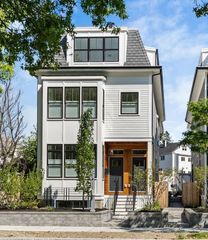
Bishops Forest. Located in a desirable condominium complex, this 3,099 sf Shelburne-style end unit is magnificent. The townhome features 4 bedrooms, including a sought-after first-floor primary bedroom with ensuite bath, a total of 3.5 bathrooms, renovated eat-in kitchen and a walk-out finished lower level that provides for many individual needs. The kitchen includes granite countertops, stainless appliances, 2021 counter-depth refrigerator, generous cabinetry, a pantry and an island. The airy living room has a fireplace and half-vaulted ceiling open to the graceful front stairway. The dining room offers sliders to a deck for ease of entertaining. The second floor has two additional bedrooms with hardwood flooring and another full bath. A nicely-finished lower level features a central family room with sliders to a patio, a fourth bedroom with double sash windows and a walk-in closet, an exercise/music room with generous extra storage space plus a room-sized laundry/utility room with additional storage. Enjoy views of sweeping green space and mature trees that provide wonderful privacy. Located a stone’s throw from shopping, restaurants, the "Y" and walking paths, this lovely townhouse is a perfect balance of thoughtfully designed living space and a desirable condo community that offers activities such as a pool, tennis, pickleball and book groups. Bishops Forest is a sylvan oasis and yet conveniently located close to routes 95/128, route 2, Cambridge, Boston, and the vibrant Waltham and Lexington town centers. Welcome home!
- Listing Status:
- Active
- Date Added:
- September 9, 2026
- Data Last Updated:
- September 13, 2026 at 3:08PM
- Listing Office:
- Barrett Sotheby's International Realty : 781-862-1700
- Listing Agent:
- Jacquelyn Hawkinson : 781-254-1266
- MLS ID:
- 73574286

- General: DeckScreensRain GuttersProfessional LandscapingSprinkler System
- Pool: AssociationIn Ground
- Parking: AttachedGarage Door OpenerStorageDeededPavedParking spaces: 2
- Roofing: Shingle
- Windows: Insulated WindowsScreens
- General: Frame3
- HOA Amenities: PoolTennis Court(s)WaterSewerInsuranceMaintenance StructureRoad MaintenanceMaintenance GroundsSnow RemovalReserve Funds1047.0Monthly
- Originating MLS: MLS Property Information Network
- County: Middlesex
- Zoning: Res830181
- Utilities: for Electric Rangefor Electric DryerWasher HookupCircuit Breakers
- Water: Public
- Sewer: Public Sewer
- Source: MLS Property Information Network
- Exclusions: All Included: Tv Bracket (Ll)W&DHutch2 RefrigeratorsBike LiftsTesla Car ChargerCustom Blinds.
This listing courtesy of Jacquelyn Hawkinson , Barrett Sotheby's International Realty
Monthly Payment
- Principal & Interest $
- Property Taxes $
- Home Insurance $
- VA Funding Fee $

 New - 3 days ago