29 Wadsworth Ave 2, Waltham, MA 02453
- 4 beds |
- 4 baths |
- 3,147 sqft
 Condominium
  Built in 2018
  —— sqft lot
  1 car garage
  $403/sqft
  Listed 10 days ago
Property Description
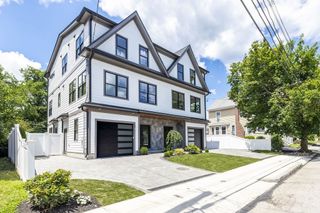
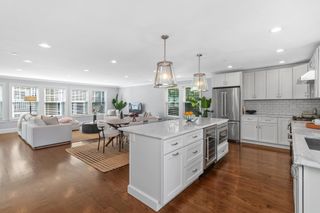
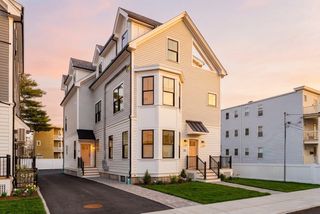
Absolutely stunning luxury townhome steps from Moody Street! This spectacular triplex townhouse offers high-end modern finishes across three expansive levels of living space. The second level greets you with impressive high ceilings, gleaming hardwoods throughout and a sun-soaked open floor plan. Cook like a chef in the designer cabinet packed kitchen featuring white granite countertops, a large island, wine fridge and stainless-steel appliances. Relax by the fireplace in the spacious living room or step out to the low maintenance composite deck overlooking the private fenced-in back yard. On the third floor discover an oversized primary bedroom with a beautiful custom walk-in closet and en-suite bathroom, two additional bedrooms and another full bathroom. The first level features a spacious mudroom and another generous sized bedroom with en-suite bathroom, wet bar, mini fridge and a glass slider out to the patio. This beauty is complete with a one car attached garage featuring a level two EV charger, tons of closets with custom built-in shelving, in-unit laundry, fully boarded attic offering even more storage space and a pet-friendly association. This exceptional home delivers style, comfort and convenience in one of the area’s most sought-after locations with walking distance to fine dining, shopping and the commuter rail. Welcome Home!
- Listing Status:
- Active
- Date Added:
- September 3, 2026
- Data Last Updated:
- September 13, 2026 at 4:06PM
- Listing Office:
- William Raveis R.E. & Home Services : 978-443-0334
- Listing Agent:
- Leah Burke : 617-347-4202
- MLS ID:
- 73571639

- General: Deck - VinylPatioFenced YardScreensRain Gutters
- Parking: UnderGarage Door OpenerPavedParking spaces: 3
- Roofing: Shingle
- Windows: Insulated WindowsScreens
- General: Frame3
- HOA Amenities: Insurance170.0Monthly
- Originating MLS: MLS Property Information Network
- County: Middlesex
- Zoning: ResM:R077 B:0017 L:0006 U:005083776
- Fencing: Fenced
- Utilities: Circuit Breakers200+ Amp Service
- Water: Public
- Sewer: Public Sewer
- Source: MLS Property Information Network
This listing courtesy of Leah Burke , William Raveis R.E. & Home Services
Monthly Payment
- Principal & Interest $
- Property Taxes $
- Home Insurance $
- VA Funding Fee $