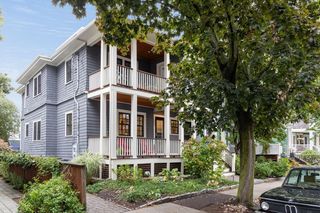
264 Pearl St. 2, Newton, MA 02458
- 3 beds |
- 3 baths |
- 2,447 sqft
 Condominium
  Built in 2022
  0.35acre lot
 2 car garage
  $625/sqft
  Listed 10 days ago
Property Description
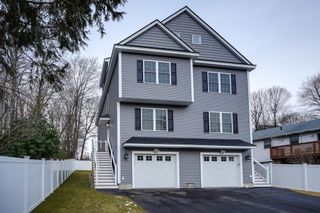
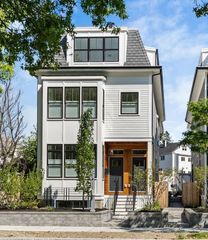
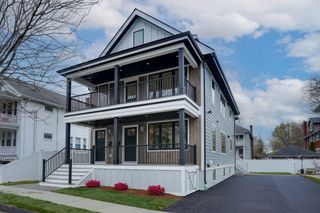
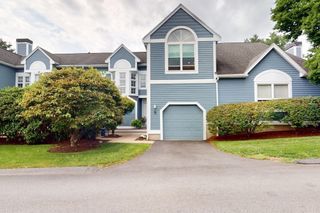
Sophisticated Modern Farmhouse-style townhouse in exceptional, like-new condition, offering 2,447 sq. ft. of beautifully designed living space across three levels in a convenient Newton location. Built in 2022 and meticulously maintained, this sun-filled 3-bedroom, 2.5-bath home offers the feel and quality of newer construction without the wait. The open-concept main level flows seamlessly between the living, dining and kitchen spaces, featuring custom cabinetry, a generous island, quartz countertops and European appliances. A versatile bonus room on the main level provides valuable additional space, ideal for a home office, study or den. Step outside to a private deck and stone patio overlooking a generous backyard setting. Upstairs, the spacious primary suite features a large bath with an oversized shower and two closets, complemented by two additional bedrooms, a full bath and conveniently located in-unit laundry. Additional highlights include central air, forced-air gas heat, tankless hot water and a heated two-car attached garage with storage. Ideally positioned near Newton schools, parks, shopping, public transportation, commuter rail and major routes—an exceptional combination of like-new condition, flexible living, private outdoor space and everyday convenience.
- Listing Status:
- Active
- Date Added:
- September 3, 2026
- Data Last Updated:
- September 13, 2026 at 6:08PM
- Listing Office:
- Keller Williams Realty Boston Northwest : 781-862-2800
- Listing Agent:
- Keystone Homes Group : 978-760-2988
- MLS ID:
- 73570891

- Parking: AttachedGarage Door OpenerHeated GarageParking spaces: 2
- Roofing: Shingle
- Windows: Skylight(s)Insulated Windows
- General: Conventional (2x4-2x6)3
- HOA Amenities: InsuranceMaintenance GroundsSnow Removal210.0Monthly
- Originating MLS: MLS Property Information Network
- County: Middlesex
- Zoning: MR2682165
- Utilities: for Gas Rangefor Electric DryerWasher HookupCircuit Breakers200+ Amp Service
- Water: Public
- Sewer: Public Sewer
- Source: MLS Property Information Network
This listing courtesy of Keystone Homes Group , Keller Williams Realty Boston Northwest
Monthly Payment
- Principal & Interest $
- Property Taxes $
- Home Insurance $
- VA Funding Fee $

 New - 3 days ago